Save
Ask
Tour
Hide
Share
$707,500
New Listing

4751 Pleasant Oak Drive A34
Fort Collins, CO 80525

For Sale|Condominium|Active
2
Beds
3
Total Baths
1
Full Bath
2
Partial Baths
2,029
SqFt
$349
/SqFt
2015
Built
Subdivision:
Mackenzie Place Oakridge Condos Supp 13
County:
Larimer

Due to the health concerns created by Coronavirus we are offering personal 1-1 online video walkthough tours where possible.
Call Now: (720) 669-8808
Is this the listing for you? We can help make it yours.
(720) 669-8808
4751 Pleasant Oak Drive A344751 Pleasant Oak Drive A344751 Pleasant Oak Drive A344751 Pleasant Oak Drive A34
Save
Ask
Tour
Hide
Share

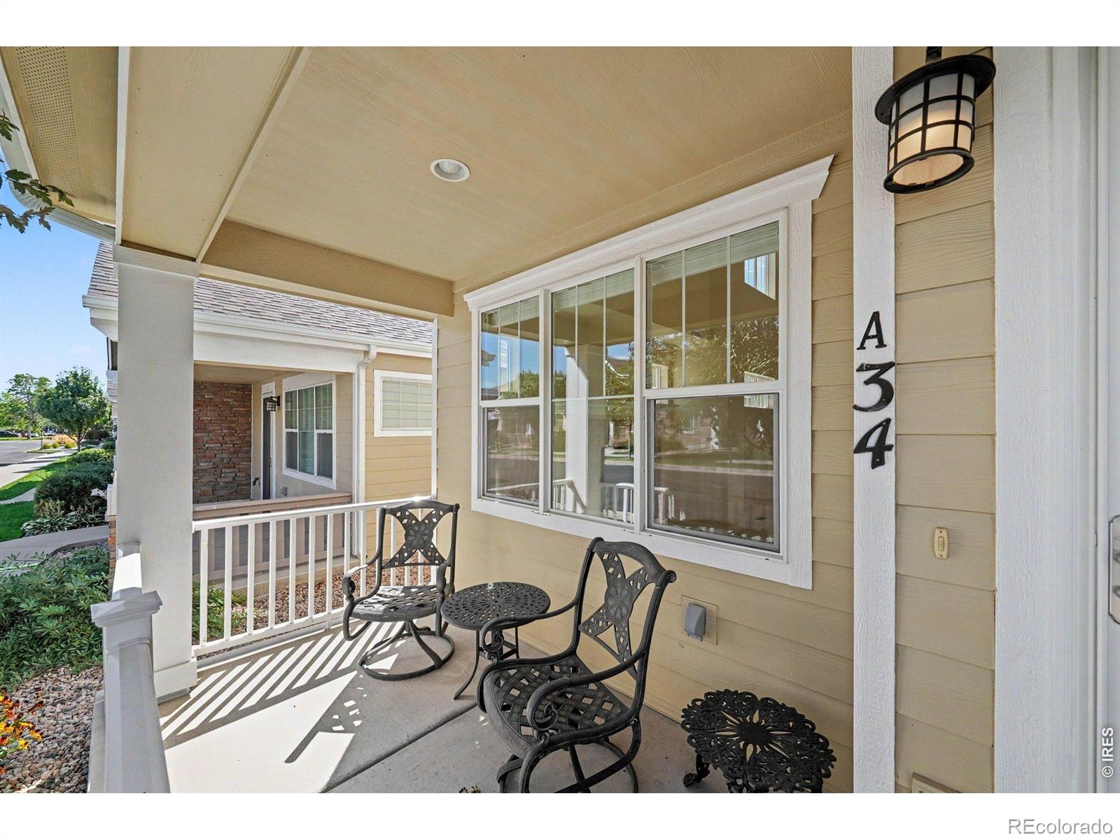
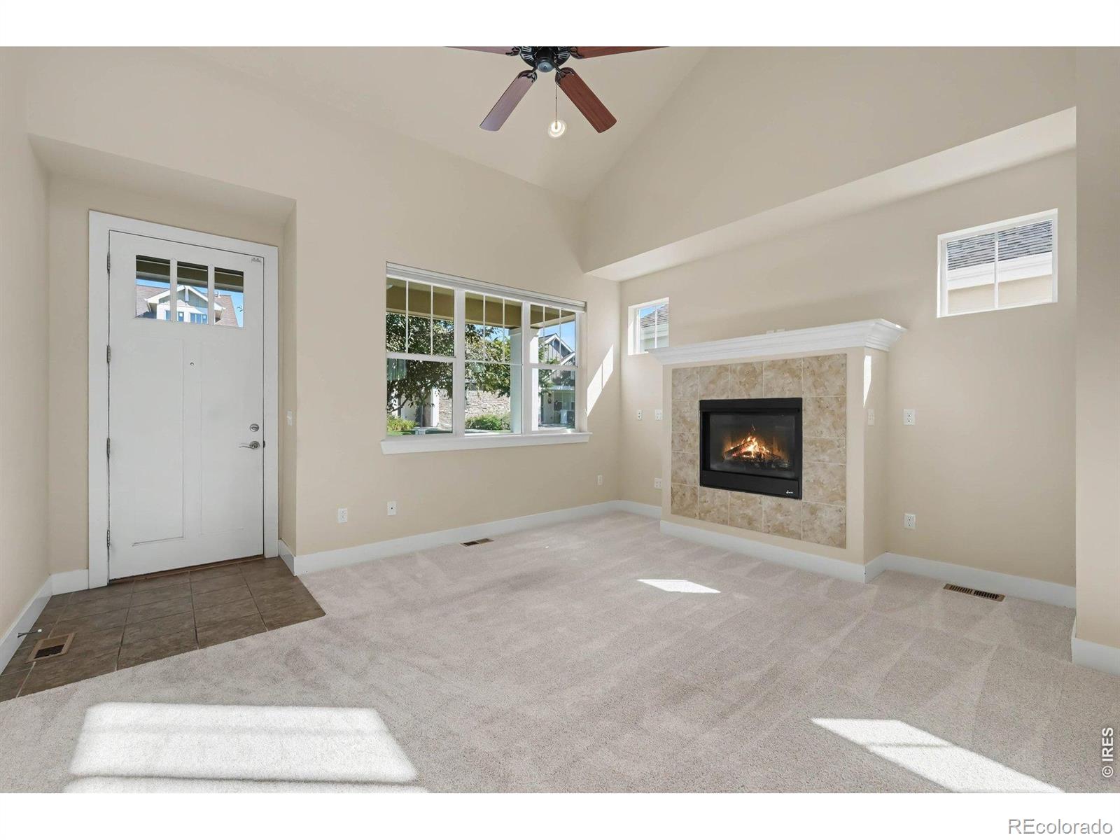
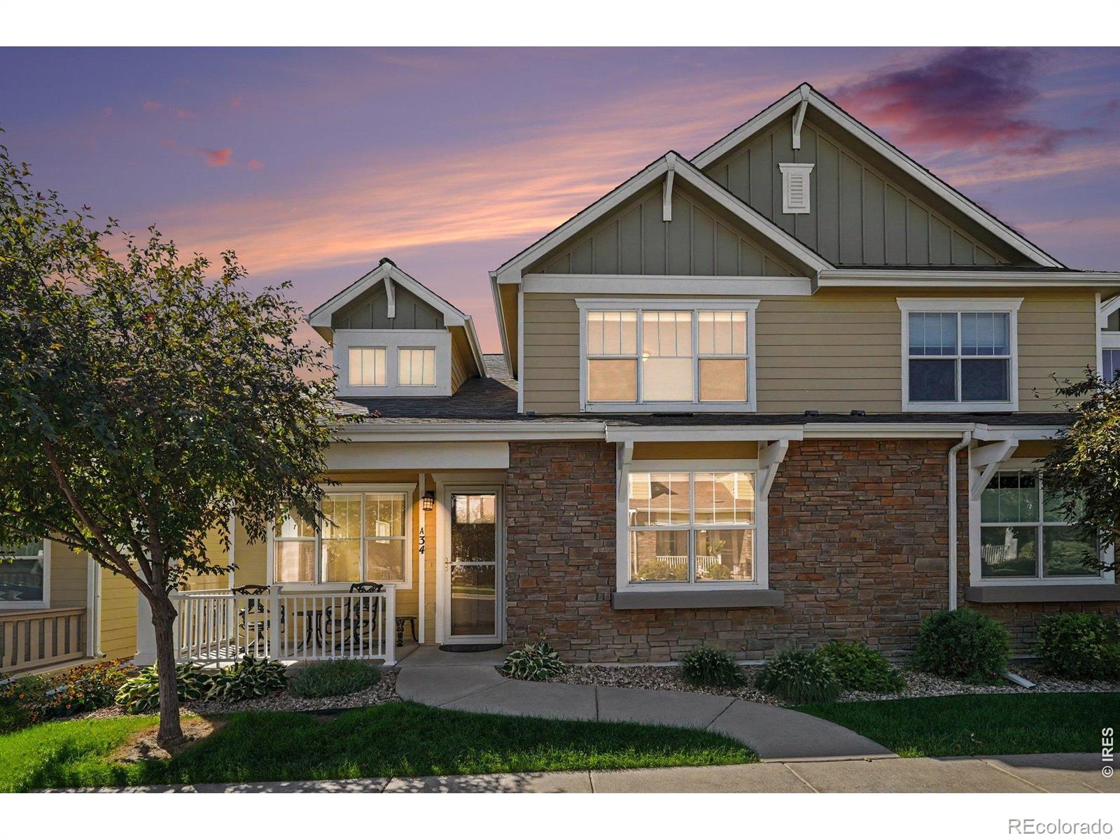
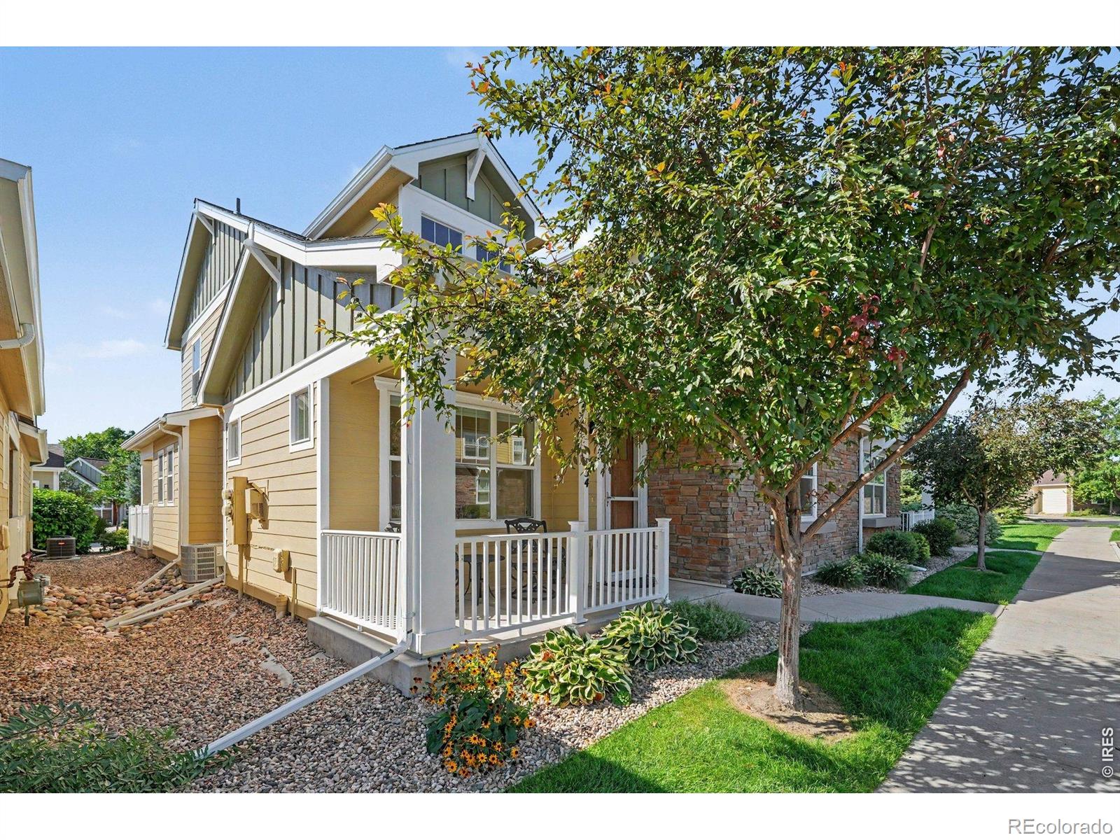
A rare opportunity at the MacKenzie Cottages! This beautifully upgraded two-story cottage in MacKenzie Place, a 55+ community in the heart of Fort Collins. Designed for comfortable living now and into the future, this unique home features its own private elevator, making both levels easily accessible. Thoughtful upgrades include central air conditioning, an ideally positioned fireplace, upgraded cabinetry and interior finishes, a counter-depth refrigerator, and upgraded washer and dryer. The extended back patio provides additional outdoor living space for relaxing, entertaining, or enjoying Colorado evenings. This unit is very conveniently located, within walking distance to the Lodge and Manor House. Life at MacKenzie Place extends well beyond your front door, with access to a theater, pool, fitness center, restaurant, pub, and a variety of activities and opportunities to connect with neighbors. Cottage ownership offers an independent, low-maintenance lifestyle, with the added reassurance of assisted living and memory care options available within the community if additional support is ever needed.

Save
Ask
Tour
Hide
Share
Listing Snapshot
Price 
$707,500
Days On Site 
0 Days
Bedrooms 
2
Inside Area (SqFt) 
2,029 sqft
Total Baths 
3
Full Baths 
1
Partial Baths 
2
Lot Size 
0.04 Acres
Year Built 
2015
MLS® Number 
IR1068580
Status 
Active
Property Tax 
$3,584
HOA/Condo/Coop Fees 
$503 monthly
Sq Ft Source 
Assessor
Friends & Family
Recent Activity
4 hours agoListing updated with changes from the MLS®
16 hours agoListing first seen on site
General Features
Acres 
0.04
Attached Garage 
Yes
Garage 
Yes
Garage Spaces 
2
Levels 
Two
Parking 
Attached
Parking Spaces 
2
Pets 
Cats OKDogs OK
Property Sub Type 
Condominium
Security 
Smoke Detector(s)Fire Alarm
Sewer 
Public Sewer
SqFt Above 
2029
SqFt Total 
2029
Utilities 
Cable AvailableElectricity AvailableNatural Gas Available
Water Source 
Public
Zoning 
HC
Interior Features
Appliances 
OvenDishwasherDisposalDryerMicrowaveRefrigeratorSelf Cleaning OvenWasher
Basement 
None
Cooling 
Central Air
Fireplace Features 
GasLiving Room
Flooring 
Tile
Heating 
Forced Air
Interior 
Kitchen IslandOpen FloorplanVaulted Ceiling(s)Walk-In Closet(s)
Laundry Features 
In Unit
Main Level Bedrooms 
1
Window Features 
Double Pane Windows
Bathroom Full 
Level - Upper
Bathroom Half 
Level - Main
Bathroom Three Quarter 
Level - Main
Bedroom 
Dimensions - 15 x 12Level - MainDescription - Carpet
Dining Room 
Dimensions - 13 x 12Level - MainDescription - Carpet
Family Room 
Dimensions - 14 x 15Level - UpperDescription - Carpet
Kitchen 
Dimensions - 17 x 12Level - MainDescription - Wood
Laundry 
Dimensions - 7 x 12Level - MainDescription - Tile
Living Room 
Dimensions - 15 x 14Level - MainDescription - Carpet
Office 
Dimensions - 15 x 11Level - UpperDescription - Carpet
Save
Ask
Tour
Hide
Share
Exterior Features
Construction Details 
StoneFrame
Lot Features 
Level
Patio And Porch 
Patio
Roof 
Composition
View 
City
Waterview 
City
Windows/Doors 
Double Pane Windows
Community Features
Accessibility Features 
Accessible EntranceAccessible Approach with Ramp
Association Amenities 
ClubhouseElevator(s)Fitness CenterParkPoolSpa/Hot TubTrail(s)
Association Fee 
$503.0
Association Fee Frequency 
Monthly
School District 
Poudre R-1
Financing Terms Available 
CashConventional
Roads 
Alley PavedPaved
Schools
School District
Poudre R-1
Elementary School
Werner
Middle School
Preston
High School
Fossil Ridge
Listing courtesy of RE/MAX Advanced Inc. [email protected]


The content relating to real estate for sale in this Web site comes in part from the Internet Data eXchange ("IDX") program of METROLIST, INC., DBA RECOLORADO real estate listings held by brokers other than RE/MAX Advanced Inc. are marked with the IDX Logo. This information is being provided for the consumers' personal, non-commercial use and may not be used for any other purpose. All information subject to change and should be independently verified.

Neighborhood & Commute
Source: Walkscore
Disclosure: Community information and market data powered by Constellation Data Labs. Information is deemed reliable but not guaranteed.
Save
Ask
Tour
Hide
Share