Save
Ask
Tour
Hide
Share
$1,189,000
New Listing

6923 Winterpeak Court
Timnath, CO 80547

For Sale|Single Family Residence|Active
2
Beds
3
Total Baths
2
Full Baths
1
Partial Bath
3,053
SqFt
$389
/SqFt
2013
Built
Subdivision:
Wildwing
County:
Larimer

Due to the health concerns created by Coronavirus we are offering personal 1-1 online video walkthough tours where possible.
Call Now: (720) 669-8808
Is this the listing for you? We can help make it yours.
(720) 669-8808
Upcoming Open Houses
Due to COVID-19, we recommend you verify Open Houses before attending.
Sat, Sep 12, 12:00 PM - 2:00 PM
6923 Winterpeak Court6923 Winterpeak Court6923 Winterpeak Court6923 Winterpeak Court
Save
Ask
Tour
Hide
Share

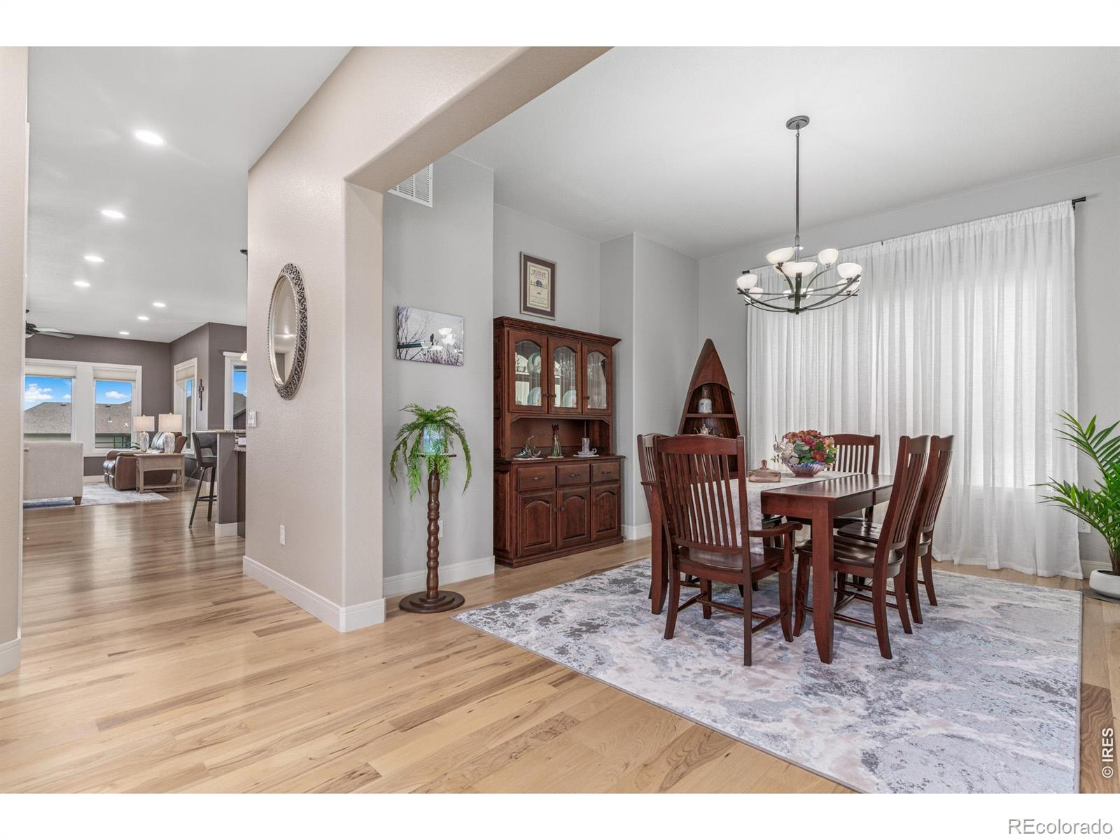
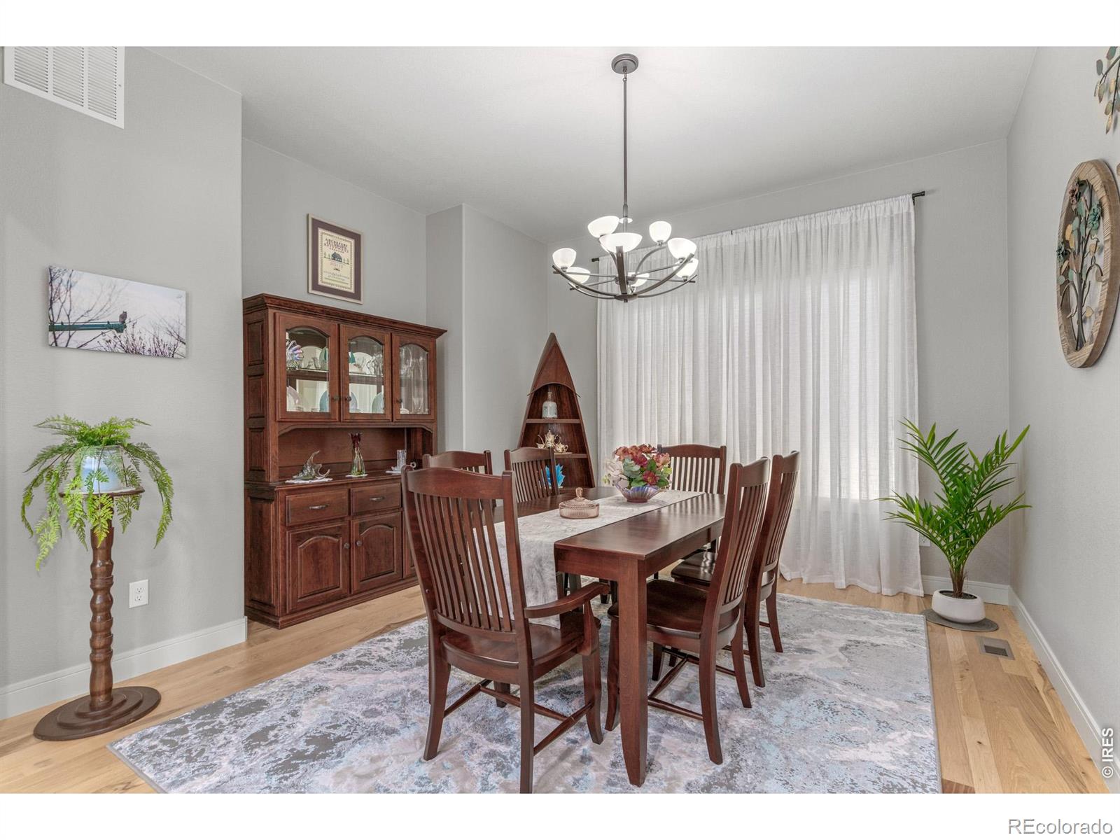
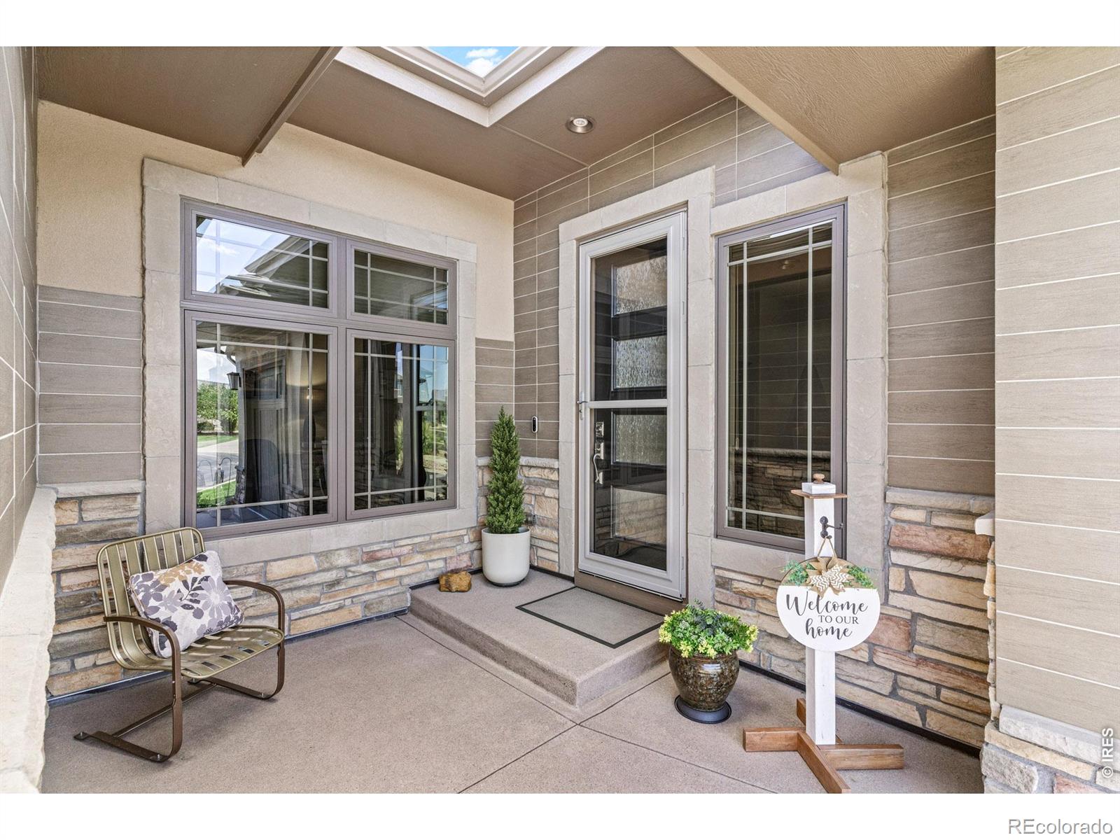
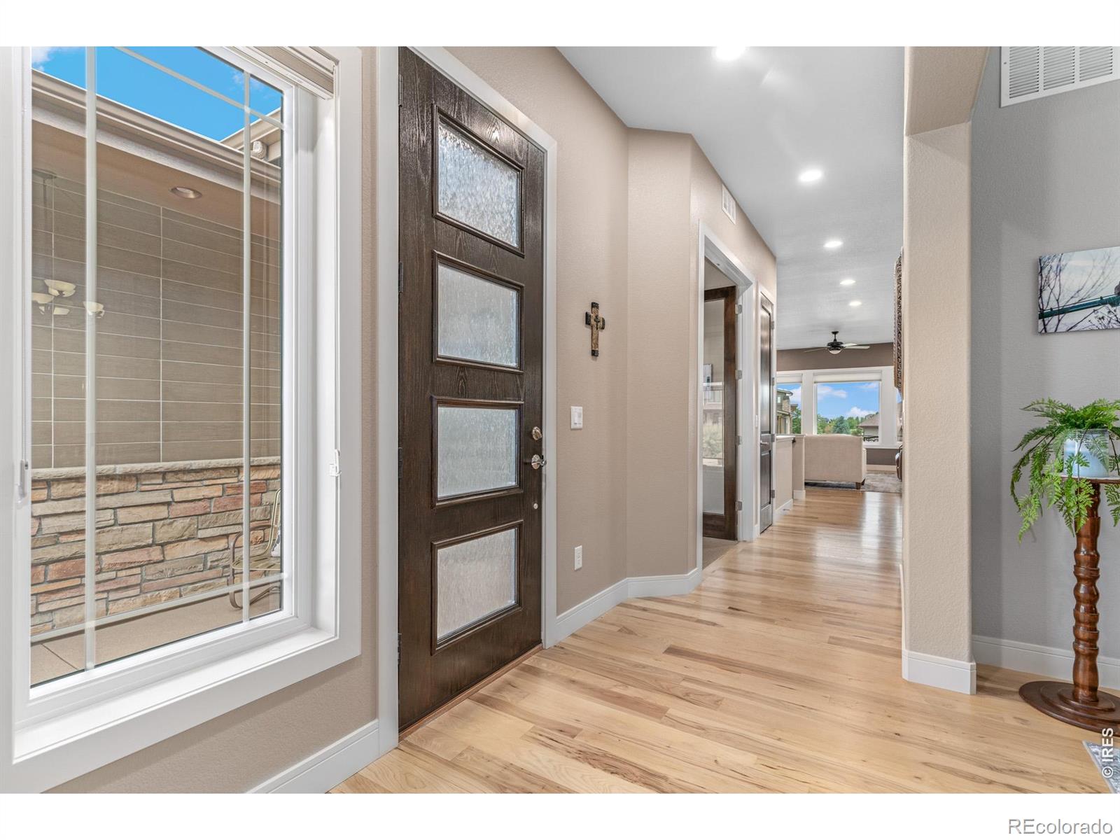
Welcome to this luxury patio home with spectacular mountain and the ease of a low-maintenance, lock-and-leave lifestyle. Inside, warm hickory floors, high ceilings, abundant windows, and timeless finishes create an inviting atmosphere filled with natural light. The beautifully updated kitchen features granite countertops, soft-close cabinetry, a two-tiered island, and a generous walk-in pantry. Its open layout flows seamlessly into the spacious living room, where a stacked-stone gas fireplace provides a welcoming focal point. The main-floor primary suite is a true retreat, complete with a spa-inspired bath and remarkable views of the snowcapped Rocky Mountains. A formal dining room that can also serve as an office, along with a separate study featuring French doors, provides flexible space for work and entertaining. The finished basement offers a comfortable family room, private guest suite, three-quarter bath, and unfinished space ideal for a home gym and abundant storage. Outside, the wraparound deck and lower patio create the perfect setting for outdoor dining, evening sunsets, and relaxing beside the fire pit-all without the burden of exterior maintenance. Conveniently located near I-25, shopping, Costco, and surrounding Northern Colorado communities, this exceptional home delivers comfort, space, quality, and unforgettable views.

Save
Ask
Tour
Hide
Share
Listing Snapshot
Price 
$1,189,000
Days On Site 
0 Days
Bedrooms 
2
Inside Area (SqFt) 
3,053 sqft
Total Baths 
3
Full Baths 
2
Partial Baths 
1
Lot Size 
0.11 Acres
Year Built 
2013
MLS® Number 
IR1068581
Status 
Active
Property Tax 
$9,028
HOA/Condo/Coop Fees 
$262.5 monthly
Sq Ft Source 
Other
Friends & Family
Recent Activity
4 hours agoListing updated with changes from the MLS®
15 hours agoListing first seen on site
General Features
Acres 
0.11
Additional Property Use 
Residential
Attached Garage 
Yes
Direction Faces 
North
Garage 
Yes
Garage Spaces 
3
Levels 
One
Parking 
Attached
Parking Spaces 
3
Property Sub Type 
Single Family Residence
Sewer 
Public Sewer
SqFt Above 
2052
SqFt Below 
1001
SqFt Total 
4104
Utilities 
Cable AvailableElectricity AvailableNatural Gas Available
Water Source 
Public
Zoning 
Res
Interior Features
Appliances 
DishwasherDryerMicrowaveOvenRefrigeratorWasher
Basement 
Full
Cooling 
Central Air
Fireplace Features 
Gas
Flooring 
Tile
Heating 
Forced Air
Interior 
Eat-in KitchenOpen FloorplanPantryWalk-In Closet(s)
Main Level Bedrooms 
1
Window Features 
Window Coverings
Bathroom Full 
Level - Main
Bathroom Half 
Level - Main
Bedroom 
Dimensions - 14 x 15Level - BasementDescription - Ceramic Tile
Dining Room 
Dimensions - 14 x 14Level - MainDescription - Wood
Game Room 
Dimensions - 27 x 26Level - BasementDescription - Carpet
Kitchen 
Dimensions - 26 x 29Level - MainDescription - Wood
Laundry 
Dimensions - 7 x 14Level - MainDescription - Tile
Living Room 
Dimensions - 22 x 16Level - MainDescription - Wood
Office 
Dimensions - 11 x 11Level - MainDescription - Carpet
Save
Ask
Tour
Hide
Share
Exterior Features
Construction Details 
Stucco
Lot Features 
Cul-De-SacSprinklers In Front
Patio And Porch 
Deck
Roof 
Composition
View 
Mountain(s)Water
Waterview 
Mountain(s)Water
Windows/Doors 
Window Coverings
Community Features
Association Amenities 
PlaygroundPool
Association Fee 
$225.0
Association Fee Frequency 
Monthly
Additional Association Fee 
$450.0
Additional Association Fee Frequency 
Annually
School District 
Poudre R-1
Financing Terms Available 
CashConventionalFHAVA Loan
Roads 
Paved
Schools
School District
Poudre R-1
Elementary School
Timnath
Middle School
Other
High School
Other
Listing courtesy of Group Mulberry [email protected]


The content relating to real estate for sale in this Web site comes in part from the Internet Data eXchange ("IDX") program of METROLIST, INC., DBA RECOLORADO real estate listings held by brokers other than Group Mulberry are marked with the IDX Logo. This information is being provided for the consumers' personal, non-commercial use and may not be used for any other purpose. All information subject to change and should be independently verified.

Neighborhood & Commute
Source: Walkscore
Disclosure: Community information and market data powered by Constellation Data Labs. Information is deemed reliable but not guaranteed.
Save
Ask
Tour
Hide
Share