Save
Ask
Tour
Hide
Share
$575,000
New Listing

2103 Bock Street
Fort Collins, CO 80524

For Sale|Single Family Residence|Active
3
Beds
3
Total Baths
1
Full Bath
2
Partial Baths
2,359
SqFt
$244
/SqFt
2017
Built
Subdivision:
Timbervine 2nd Filing
County:
Larimer

Due to the health concerns created by Coronavirus we are offering personal 1-1 online video walkthough tours where possible.
Call Now: (720) 669-8808
Is this the listing for you? We can help make it yours.
(720) 669-8808
Upcoming Open Houses
Due to COVID-19, we recommend you verify Open Houses before attending.
Sat, Sep 12, 1:00 PM - 3:00 PM
2103 Bock Street2103 Bock Street2103 Bock Street2103 Bock Street
Save
Ask
Tour
Hide
Share

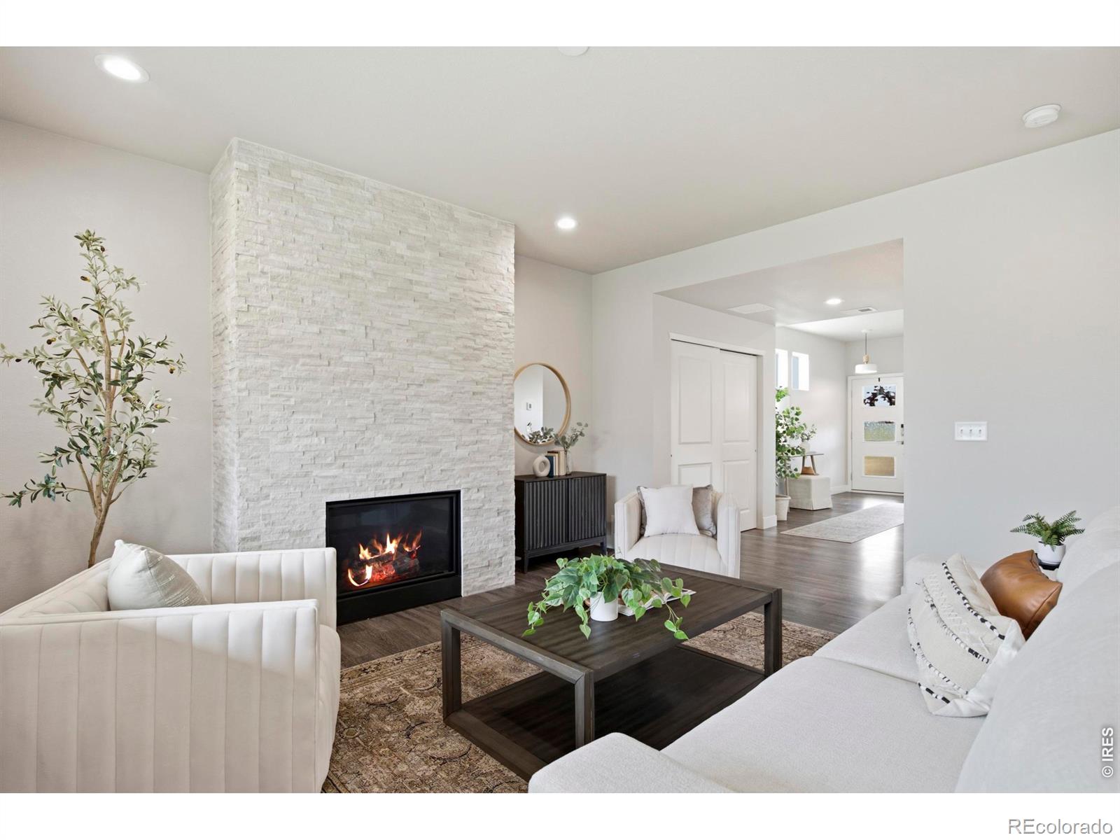
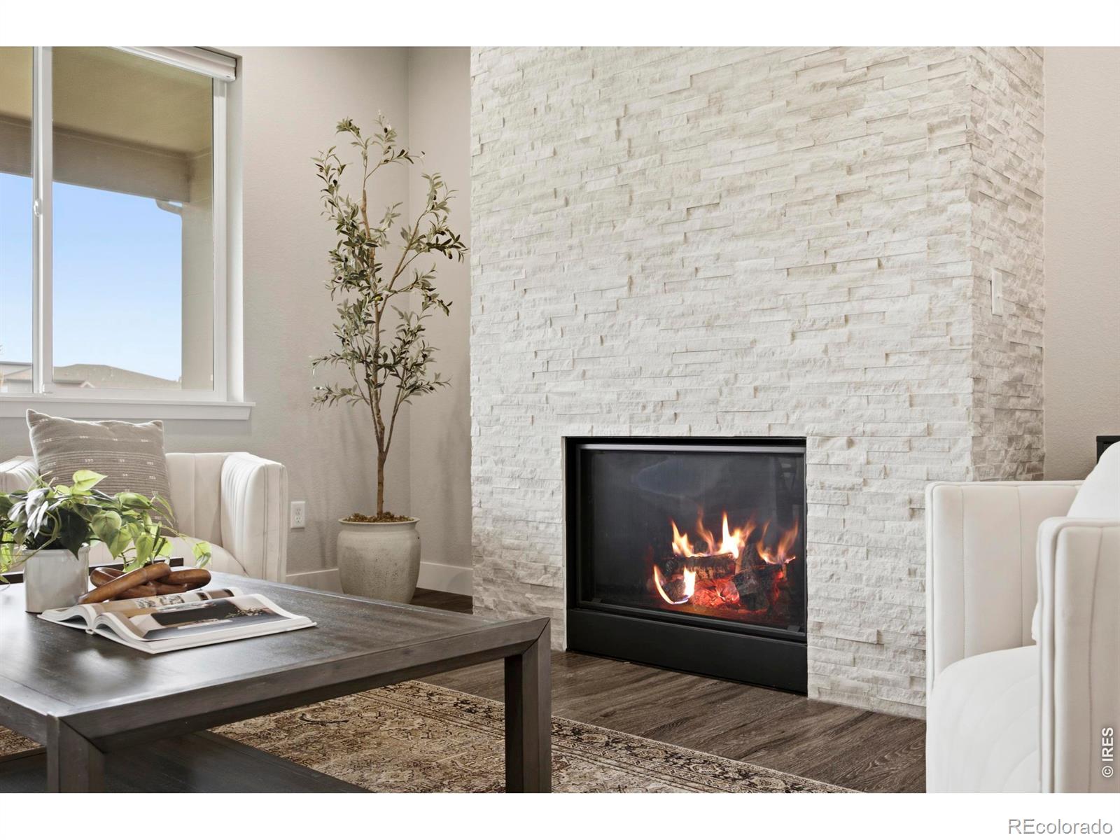
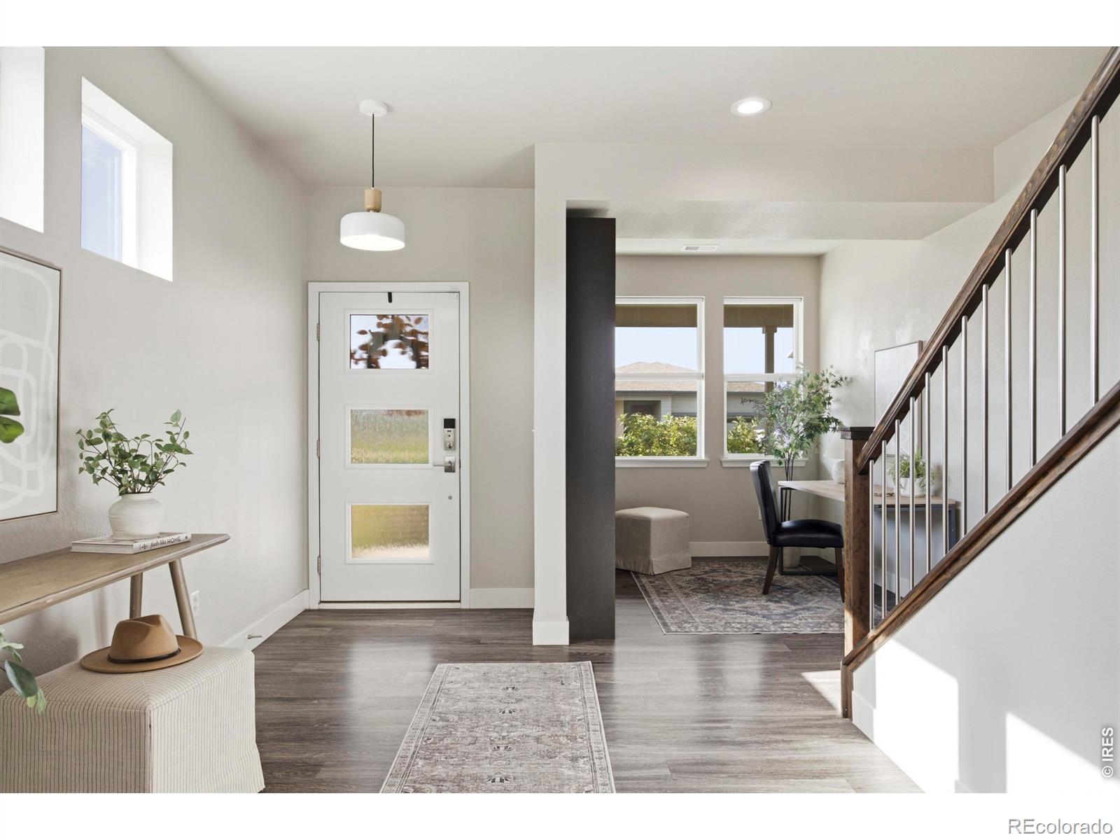
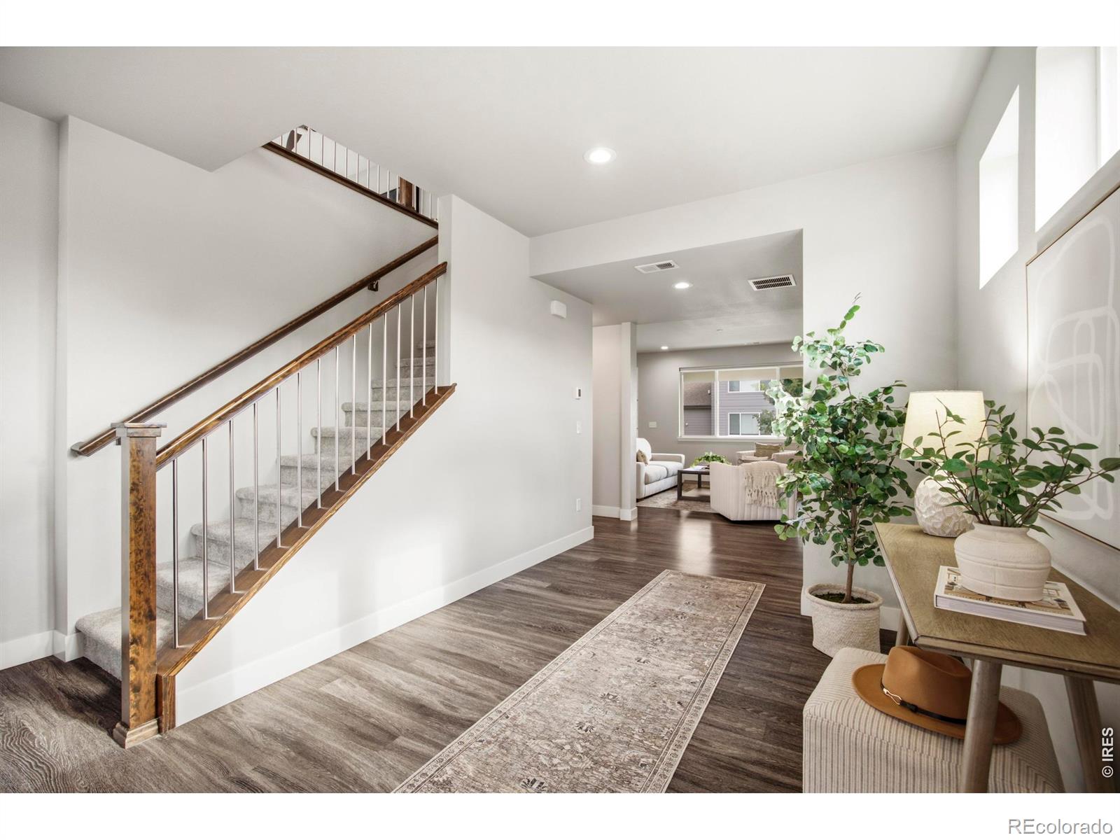
SELLER CONCESSION - $10K YOUR WAY! Apply it toward closing costs, prepaids, an interest rate buydown or a price reduction. Ideally situated on a wide corner lot, this well-maintained two-story home pairs elevated finishes, smart technology and thoughtful upgrades with stunning mountain views-just 3 miles from vibrant Old Town Fort Collins and with no metro tax! Inside, wide-plank LVP flooring, brand-new carpet, 5" baseboards and upgraded lighting create a polished feel. The living space is centered around a stunning floor-to-ceiling white stone fireplace, while the kitchen features upgraded appliances and custom cabinetry that extends into the adjoining dining area, complete with glass-front doors and an undermount refrigerator. A main-level office with built-in bookcase adds character and functionality, while the updated powder bath brings a stylish touch for guests. Upstairs, the spacious primary suite is joined by a versatile loft, convenient laundry and two secondary bedrooms with a shared bath. Secondary bedrooms feature durable 9" LVP flooring, modern ceiling fans and blackout shades. The finished tandem garage offers built-in wall cabinetry, extensive countertops, storage racks and an included garage refrigerator. Outside, enjoy a covered back porch with a seamless privacy wall, retaining wall and thoughtfully designed planter beds. Upgrades include an updated condenser and A/C, tankless water heater, dual thermostats and attic fan. Smart-home conveniences include remote-controlled hose bibs and an ultra-quiet wall-mounted garage door. Class 4 shingles installed in 2019 - enjoy lower insurance premiums. Too many thoughtful upgrades and property highlights to list! See documents for a complete list. Absolutely turnkey, this home offers comfort, style and peace of mind in one of Fort Collins' most convenient locations, with easy access to I-25, Old Town and the city's breweries. OPEN HOUSE THIS SATURDAY 9/12 1-3 PM

Save
Ask
Tour
Hide
Share
Listing Snapshot
Price 
$575,000
Days On Site 
0 Days
Bedrooms 
3
Inside Area (SqFt) 
2,359 sqft
Total Baths 
3
Full Baths 
1
Partial Baths 
2
Lot Size 
0.12 Acres
Year Built 
2017
MLS® Number 
IR1068583
Status 
Active
Property Tax 
$3,580
HOA/Condo/Coop Fees 
$55 monthly
Sq Ft Source 
Assessor
Friends & Family
Recent Activity
4 hours agoListing updated with changes from the MLS®
12 hours agoListing first seen on site
General Features
Acres 
0.12
Additional Property Use 
Residential
Attached Garage 
Yes
Direction Faces 
Northwest
Garage 
Yes
Garage Spaces 
2
Levels 
Two
Parking 
Attached
Parking Spaces 
2
Property Sub Type 
Single Family Residence
Security 
Smoke Detector(s)
Sewer 
Public Sewer
SqFt Above 
2359
SqFt Total 
2359
Style 
Contemporary
Utilities 
Cable AvailableElectricity AvailableNatural Gas Available
Water Source 
Public
Zoning 
RES
Interior Features
Appliances 
Bar FridgeDishwasherDryerMicrowaveOvenRefrigeratorWasher
Basement 
Crawl SpaceNone
Cooling 
Attic FanCeiling Fan(s)Central Air
Fireplace Features 
GasLiving Room
Heating 
Forced Air
Interior 
Eat-in KitchenKitchen IslandOpen FloorplanPantrySmart ThermostatWalk-In Closet(s)
Laundry Features 
In Unit
Window Features 
Double Pane WindowsWindow Coverings
Bathroom Full 
Level - Upper
Bathroom Half 
Level - Main
Bathroom Three Quarter 
Level - Upper
Bedroom 
Dimensions - 17 x 15Level - UpperDescription - Carpet
Dining Room 
Dimensions - 14 x 8Level - MainDescription - Luxury Vinyl
Game Room 
Dimensions - 16 x 13Level - UpperDescription - Carpet
Kitchen 
Dimensions - 15 x 14Level - MainDescription - Luxury Vinyl
Laundry 
Dimensions - 9 x 6Level - UpperDescription - Luxury Vinyl
Living Room 
Dimensions - 16 x 15Level - MainDescription - Luxury Vinyl
Office 
Dimensions - 9 x 8Level - MainDescription - Luxury Vinyl
Save
Ask
Tour
Hide
Share
Exterior Features
Construction Details 
BrickVinyl SidingFrame
Fencing 
Fenced
Lot Features 
Corner LotLevelSprinklers In Front
Patio And Porch 
Patio
Roof 
Composition
View 
Mountain(s)
Waterview 
Mountain(s)
Windows/Doors 
Double Pane WindowsWindow Coverings
Community Features
Association Amenities 
ParkPlayground
Association Fee 
$55.0
Association Fee Frequency 
Monthly
School District 
Poudre R-1
Financing Terms Available 
CashConventionalFHAVA Loan
Roads 
Paved
Schools
School District
Poudre R-1
Elementary School
Laurel
Middle School
Lincoln
High School
Fort Collins
Listing courtesy of Focal Real Estate Group [email protected]


The content relating to real estate for sale in this Web site comes in part from the Internet Data eXchange ("IDX") program of METROLIST, INC., DBA RECOLORADO real estate listings held by brokers other than Focal Real Estate Group are marked with the IDX Logo. This information is being provided for the consumers' personal, non-commercial use and may not be used for any other purpose. All information subject to change and should be independently verified.

Neighborhood & Commute
Source: Walkscore
Disclosure: Community information and market data powered by Constellation Data Labs. Information is deemed reliable but not guaranteed.
Save
Ask
Tour
Hide
Share