Save
Ask
Tour
Hide
Share
$480,000
New Listing

446 Stanley Avenue
Estes Park, CO 80517

For Sale|Condominium|Active
2
Beds
2
Total Baths
1
Full Bath
1
Partial Bath
1,067
SqFt
$450
/SqFt
2012
Built
Subdivision:
Stanley Ave Condos 5th Supp
County:
Larimer

Due to the health concerns created by Coronavirus we are offering personal 1-1 online video walkthough tours where possible.
Call Now: (720) 669-8808
Is this the listing for you? We can help make it yours.
(720) 669-8808
446 Stanley Avenue446 Stanley Avenue446 Stanley Avenue446 Stanley Avenue
Save
Ask
Tour
Hide
Share

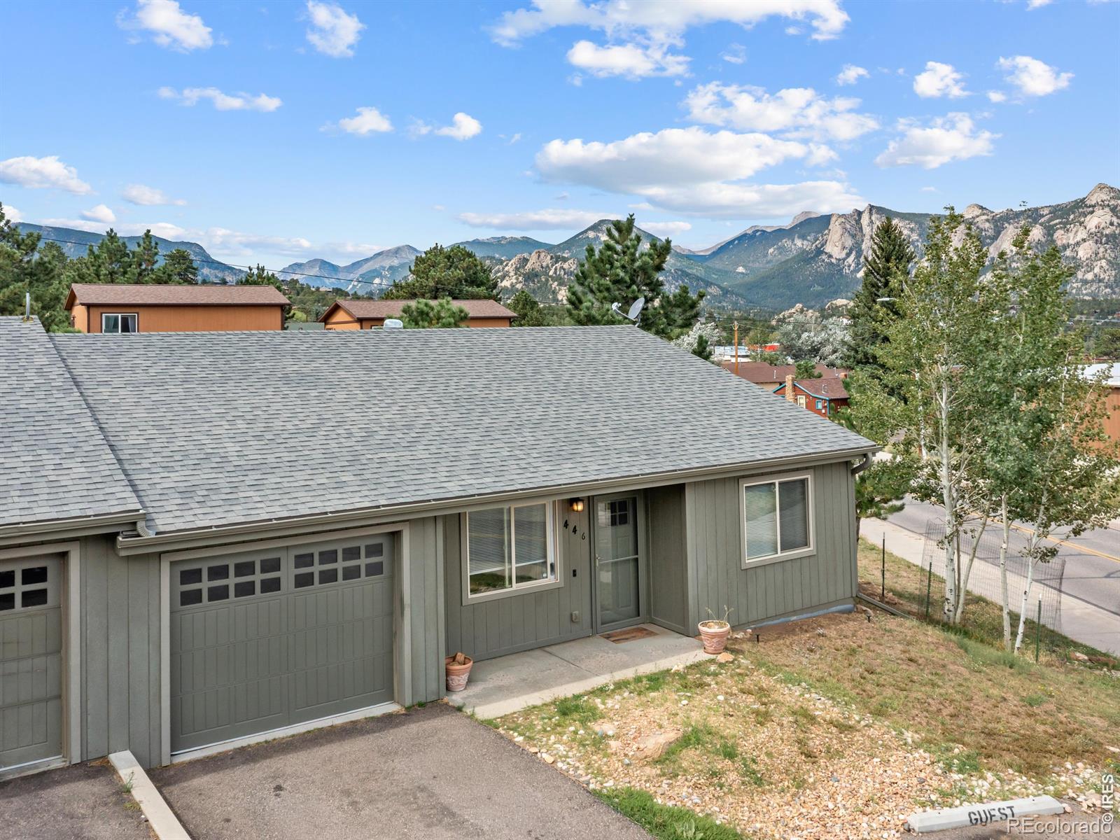
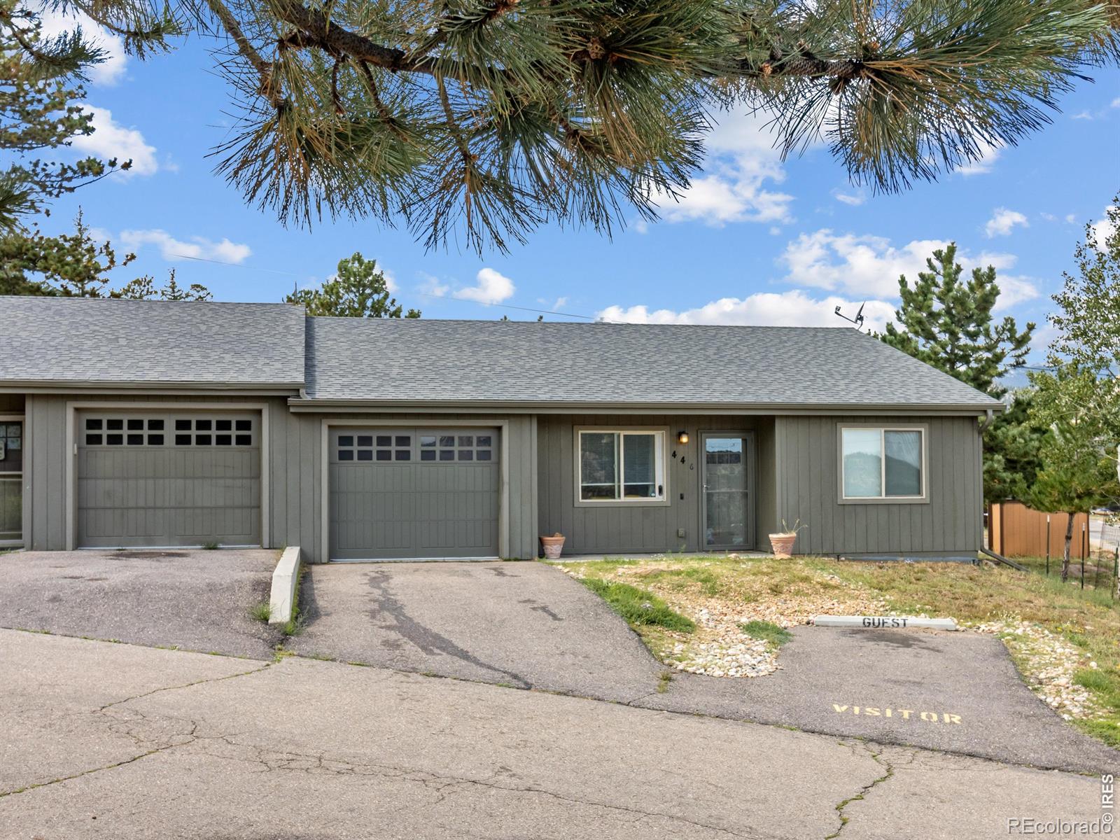
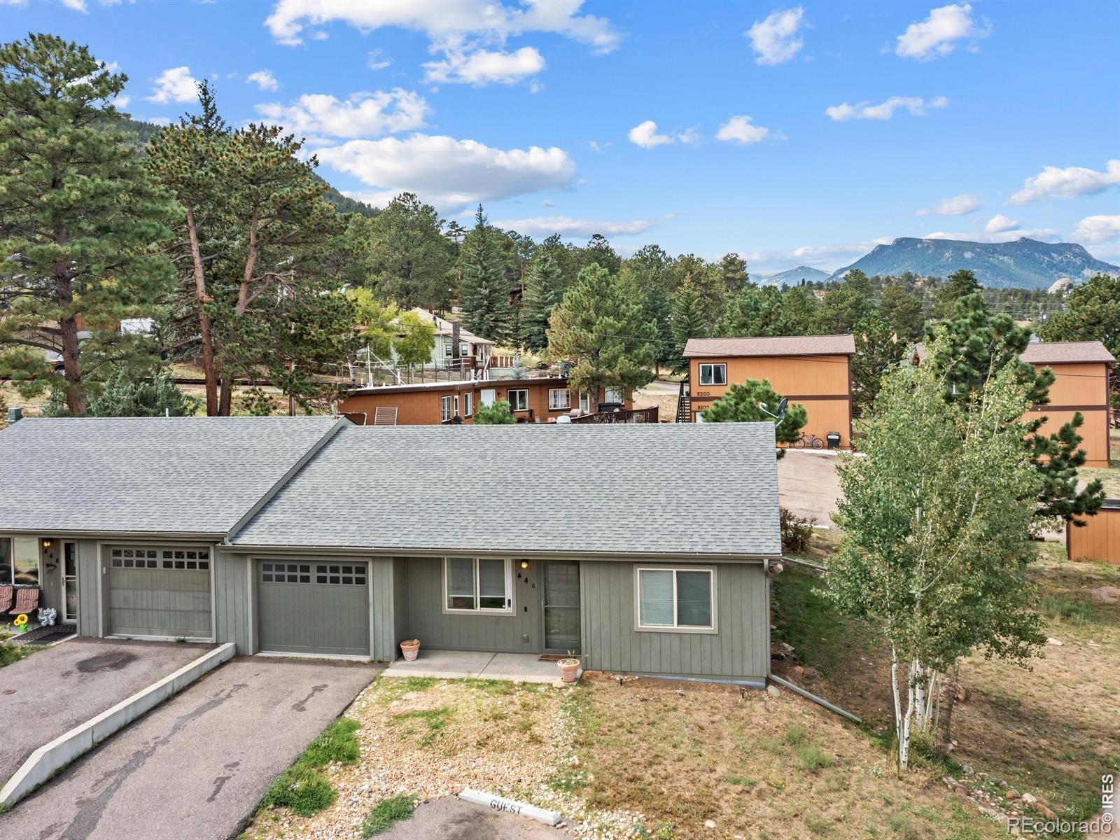
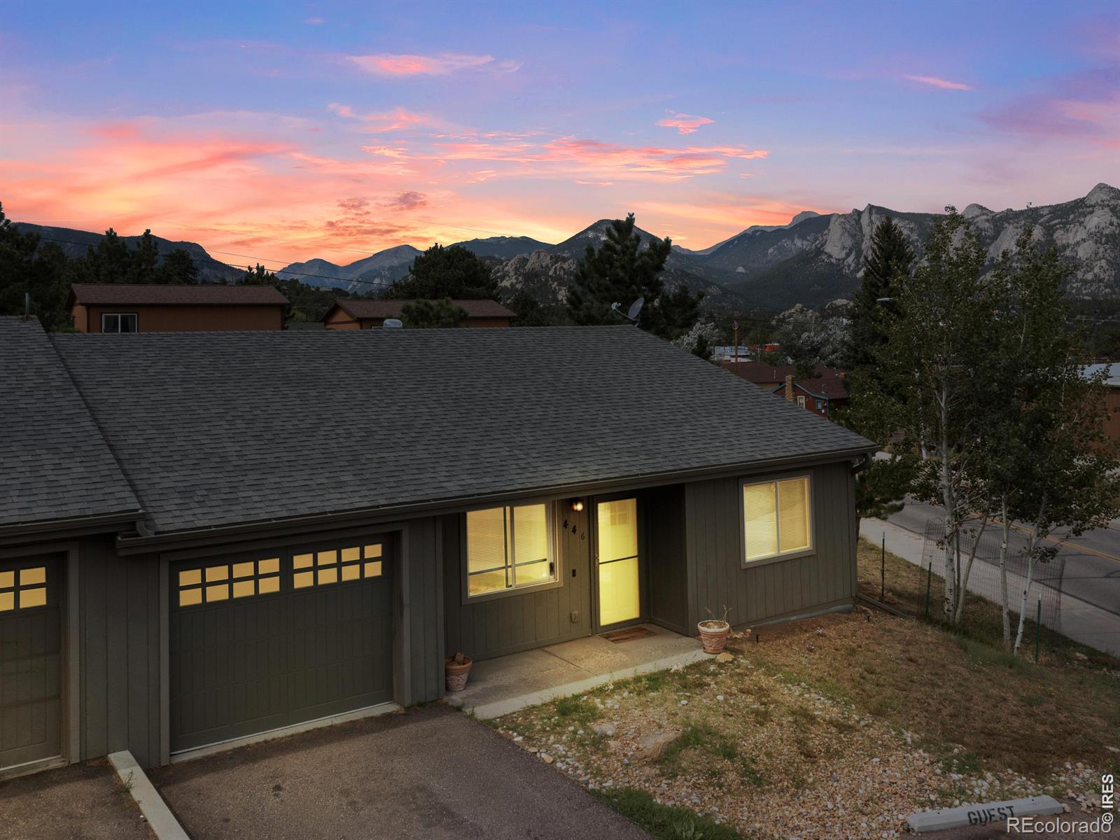
Charming Ranch-Style End Unit Condo. Welcome to this beautifully upgraded duplex-style condo offering exceptional value and lifestyle. This end unit features durable, low-maintenance flooring-tile in the kitchen and bathrooms, and warm laminate wood throughout the living room, dining room, and bedrooms. Neutral colors throughout create a sophisticated backdrop that appeals to any style. Cozy private back patio for enjoying fresh mountain air. Enjoy stunning vistas of Lumpy Ridge, Twin Owls, and Lake Estes from this perfectly positioned home-a constant reminder of why Estes Park is so special. This condo is incredibly walkable to downtown Estes Park's vibrant community. You're steps away from excellent dining, shopping, and local favorites including Lumpy Ridge Brewery, a coffee shop, Dollar General, and the event center. The hospital and fairgrounds are also nearby. Just minutes away lies Rocky Mountain National Park-your gateway to world-class hiking and outdoor adventure. Exceptionally low monthly HOA fees mean more of your budget goes toward enjoying mountain living. Perfect for those seeking mountain community lifestyle without the hefty price tag.

Save
Ask
Tour
Hide
Share
Listing Snapshot
Price 
$480,000
Days On Site 
0 Days
Bedrooms 
2
Inside Area (SqFt) 
1,067 sqft
Total Baths 
2
Full Baths 
1
Partial Baths 
1
Lot Size 
0.03 Acres
Year Built 
2012
MLS® Number 
IR1068584
Status 
Active
Property Tax 
$2,448
HOA/Condo/Coop Fees 
$215 monthly
Sq Ft Source 
Assessor
Friends & Family
Recent Activity
3 hours agoListing updated with changes from the MLS®
12 hours agoListing first seen on site
General Features
Acres 
0.03
Attached Garage 
Yes
Garage 
Yes
Garage Spaces 
1
Levels 
One
Parking 
Attached
Parking Spaces 
1
Pets 
Cats OKDogs OK
Property Sub Type 
Condominium
Security 
Smoke Detector(s)
Sewer 
Public Sewer
SqFt Above 
1067
SqFt Total 
1067
Utilities 
Electricity Available
Water Source 
Public
Zoning 
RM
Interior Features
Appliances 
DishwasherDisposalDryerMicrowaveOvenRefrigeratorWasher
Basement 
None
Cooling 
Ceiling Fan(s)
Heating 
Baseboard
Interior 
PantryWalk-In Closet(s)
Laundry Features 
In Unit
Main Level Bedrooms 
2
Window Features 
Double Pane WindowsWindow Coverings
Bathroom Full 
Level - Main
Bathroom Three Quarter 
Level - Main
Bedroom 
Dimensions - 11 x 11Level - MainDescription - Laminate
Dining Room 
Dimensions - 16 x 14Level - MainDescription - Laminate
Kitchen 
Dimensions - 12 x 9Level - MainDescription - Tile
Living Room 
Dimensions - 14 x 14Level - MainDescription - Laminate
Save
Ask
Tour
Hide
Share
Exterior Features
Construction Details 
FrameWood Siding
Lot Features 
Corner LotLevel
Patio And Porch 
Patio
Roof 
Composition
View 
Mountain(s)
Waterview 
Mountain(s)
Windows/Doors 
Double Pane WindowsWindow Coverings
Community Features
Association Fee 
$215.0
Association Fee Frequency 
Monthly
School District 
Estes Park R-3
Financing Terms Available 
CashConventionalVA Loan
Building Access 
Exterior Access
Roads 
Paved
Schools
School District
Estes Park R-3
Elementary School
Estes Park
Middle School
Estes Park
High School
Estes Park
Listing courtesy of Estes Park Home Finders [email protected]


The content relating to real estate for sale in this Web site comes in part from the Internet Data eXchange ("IDX") program of METROLIST, INC., DBA RECOLORADO real estate listings held by brokers other than Estes Park Home Finders are marked with the IDX Logo. This information is being provided for the consumers' personal, non-commercial use and may not be used for any other purpose. All information subject to change and should be independently verified.

Neighborhood & Commute
Source: Walkscore
Disclosure: Community information and market data powered by Constellation Data Labs. Information is deemed reliable but not guaranteed.
Save
Ask
Tour
Hide
Share