Save
Ask
Tour
Hide
Share
$295,000
New Listing

3250 Oneal Circle D11
Boulder, CO 80301

For Sale|Condominium|Active
1
Bed
1
Total Bath
1
Full Bath
606
SqFt
$487
/SqFt
1968
Built
Subdivision:
Stratford Park East Condos
County:
Boulder

Due to the health concerns created by Coronavirus we are offering personal 1-1 online video walkthough tours where possible.
Call Now: (720) 669-8808
Is this the listing for you? We can help make it yours.
(720) 669-8808
3250 Oneal Circle D113250 Oneal Circle D113250 Oneal Circle D113250 Oneal Circle D11
Save
Ask
Tour
Hide
Share

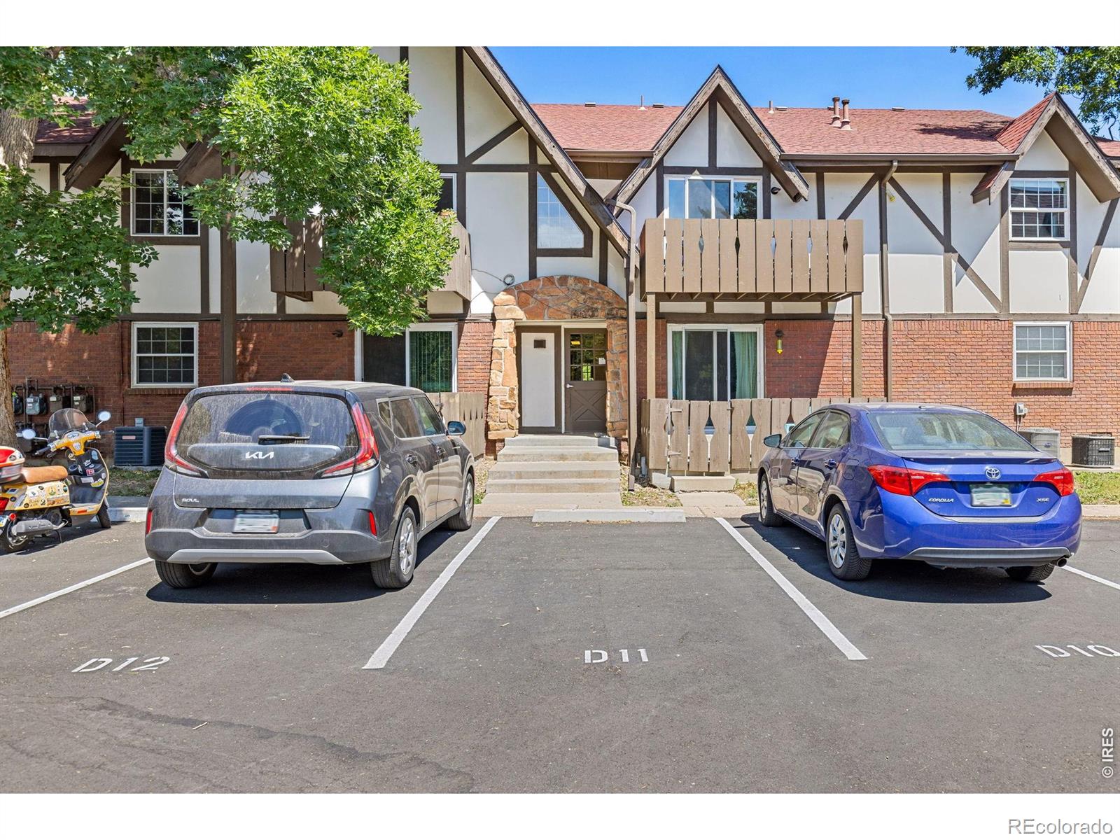
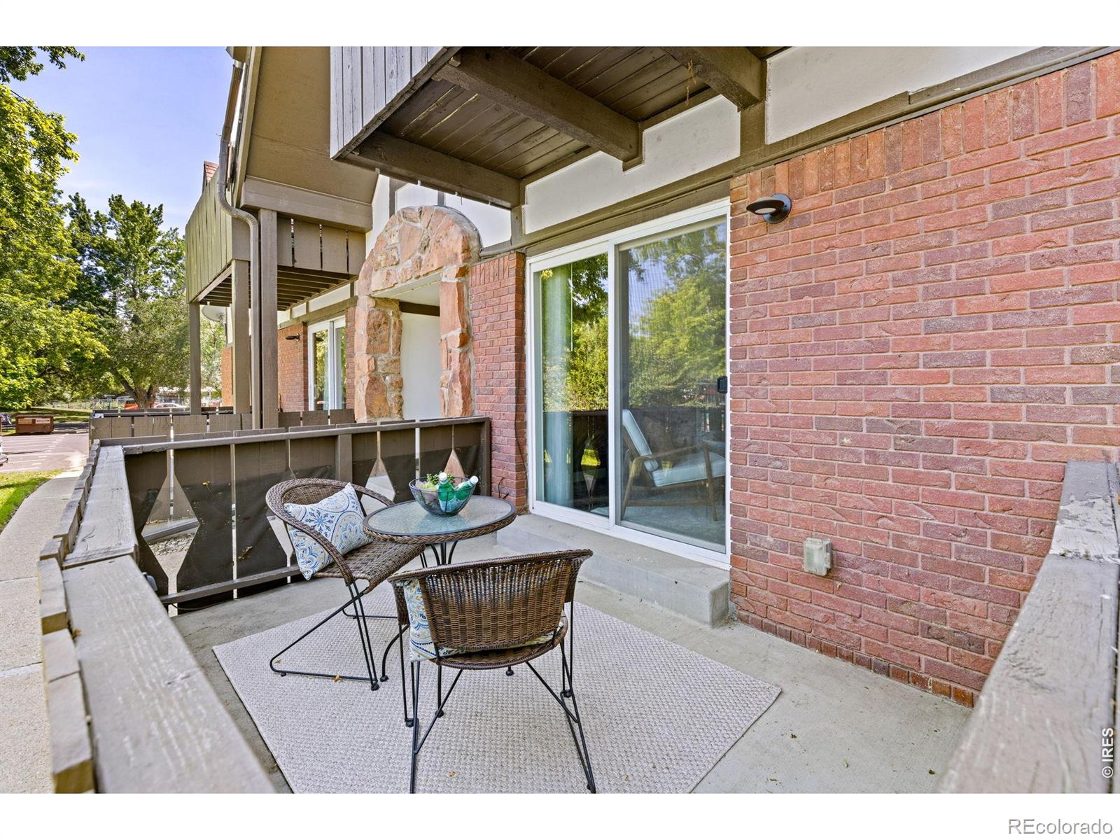
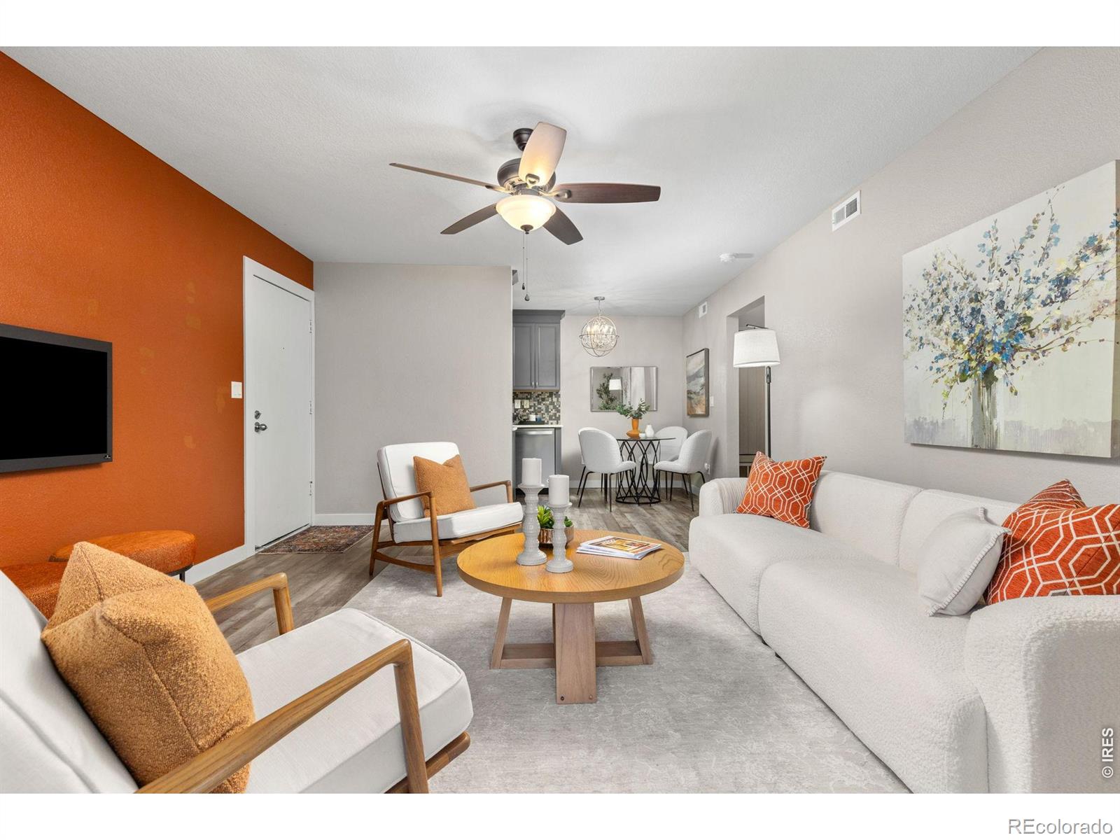
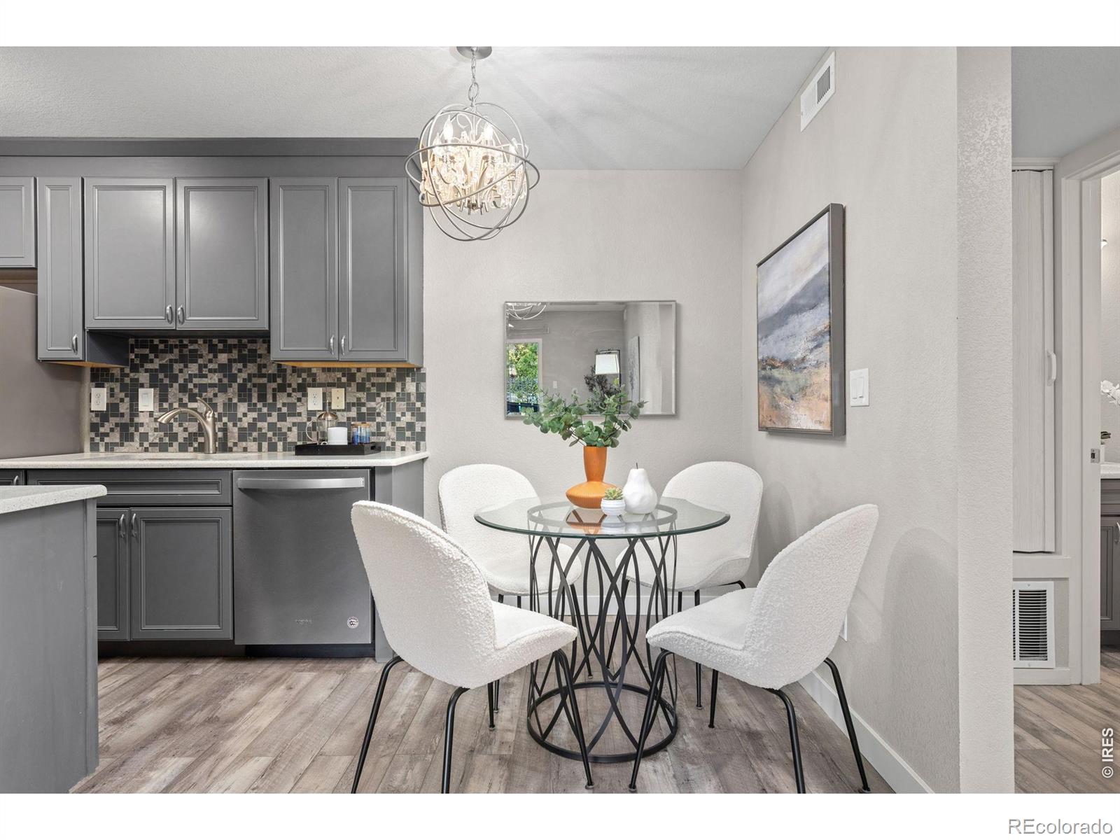
Fully renovated and move-in ready - this first-floor condo in Stratford Park East is low-maintenance living at its best. Step outside your front door to a dedicated parking space, or out back to direct patio access to the community pool - perfect for soaking up Colorado's sunny days. Inside, every detail has been thoughtfully updated, from fresh finishes to a bright, open layout that makes everyday living easy. Large windows flood the main level with natural light, creating the perfect backdrop for relaxing, entertaining, or unwinding after a long day. Ample storage for bikes and toys as well as a private patio. Located in northeast Boulder, Stratford Park East puts you close to parks, trails, shopping, dining, and everyday essentials - plus easy access to Boulder Creek Path system providing miles of recreational opportunities, while downtown Boulder, Pearl Street, and the University of Colorado are just a short drive or bike ride away. Boulder is known for its vibrant community, outdoor lifestyle, and stunning natural surroundings. From farmers markets and local events to hiking trails and open space, there is always something to explore and enjoy. Whether you're seeking a full-time residence, a lock-and-leave lifestyle, or a convenient Boulder retreat, this updated condominium offers an exceptional opportunity in a highly desirable location.

Save
Ask
Tour
Hide
Share
Listing Snapshot
Price 
$295,000
Days On Site 
0 Days
Bedrooms 
1
Inside Area (SqFt) 
606 sqft
Total Baths 
1
Full Baths 
1
Partial Baths 
N/A
Lot Size 
2.74 Acres
Year Built 
1968
MLS® Number 
IR1068592
Status 
Active
Property Tax 
$1,857
HOA/Condo/Coop Fees 
$375 monthly
Sq Ft Source 
Assessor
Friends & Family
Recent Activity
2 hours agoListing updated with changes from the MLS®
3 hours agoListing first seen on site
General Features
Acres 
2.74
Levels 
One
Pets 
Cats OKDogs OK
Property Sub Type 
Condominium
Security 
Smoke Detector(s)
Sewer 
Public Sewer
SqFt Above 
606
SqFt Total 
606
Utilities 
Electricity AvailableNatural Gas Available
Water Source 
Public
Zoning 
SFR
Interior Features
Appliances 
Disposal
Basement 
None
Cooling 
Central Air
Heating 
Forced Air
Interior 
Eat-in Kitchen
Main Level Bedrooms 
1
Bathroom Full 
Level - Main
Bedroom 
Dimensions - 13 x 11Level - MainDescription - Carpet
Dining Room 
Dimensions - 7 x 7Level - MainDescription - Laminate
Kitchen 
Dimensions - 7 x 7Level - MainDescription - Laminate
Living Room 
Dimensions - 15 x 13Level - MainDescription - Laminate
Save
Ask
Tour
Hide
Share
Exterior Features
Construction Details 
Frame
Lot Features 
Level
Patio And Porch 
Patio
Roof 
Composition
Community Features
Association Amenities 
ClubhouseFitness CenterLaundryParkPlaygroundPoolStorage
Association Fee 
$375.0
Association Fee Frequency 
Monthly
School District 
St. Vrain Valley RE-1J
Financing Terms Available 
CashConventional
Roads 
Paved
Schools
School District
St. Vrain Valley RE-1J
Elementary School
Other
Middle School
Other
High School
Other
Listing courtesy of 8z Real Estate [email protected]


The content relating to real estate for sale in this Web site comes in part from the Internet Data eXchange ("IDX") program of METROLIST, INC., DBA RECOLORADO real estate listings held by brokers other than 8z Real Estate are marked with the IDX Logo. This information is being provided for the consumers' personal, non-commercial use and may not be used for any other purpose. All information subject to change and should be independently verified.

Neighborhood & Commute
Source: Walkscore
Disclosure: Community information and market data powered by Constellation Data Labs. Information is deemed reliable but not guaranteed.
Save
Ask
Tour
Hide
Share