Save
Ask
Tour
Hide
Share
$1,195,000
New Listing

127 Eagle Valley Drive
Lyons, CO 80540

For Sale|Single Family Residence|Active
5
Beds
5
Total Baths
4
Full Baths
1
Partial Bath
4,283
SqFt
$279
/SqFt
2006
Built
Subdivision:
Stone Canyon
County:
Boulder

Due to the health concerns created by Coronavirus we are offering personal 1-1 online video walkthough tours where possible.
Call Now: (720) 669-8808
Is this the listing for you? We can help make it yours.
(720) 669-8808
127 Eagle Valley Drive127 Eagle Valley Drive127 Eagle Valley Drive127 Eagle Valley Drive
Save
Ask
Tour
Hide
Share

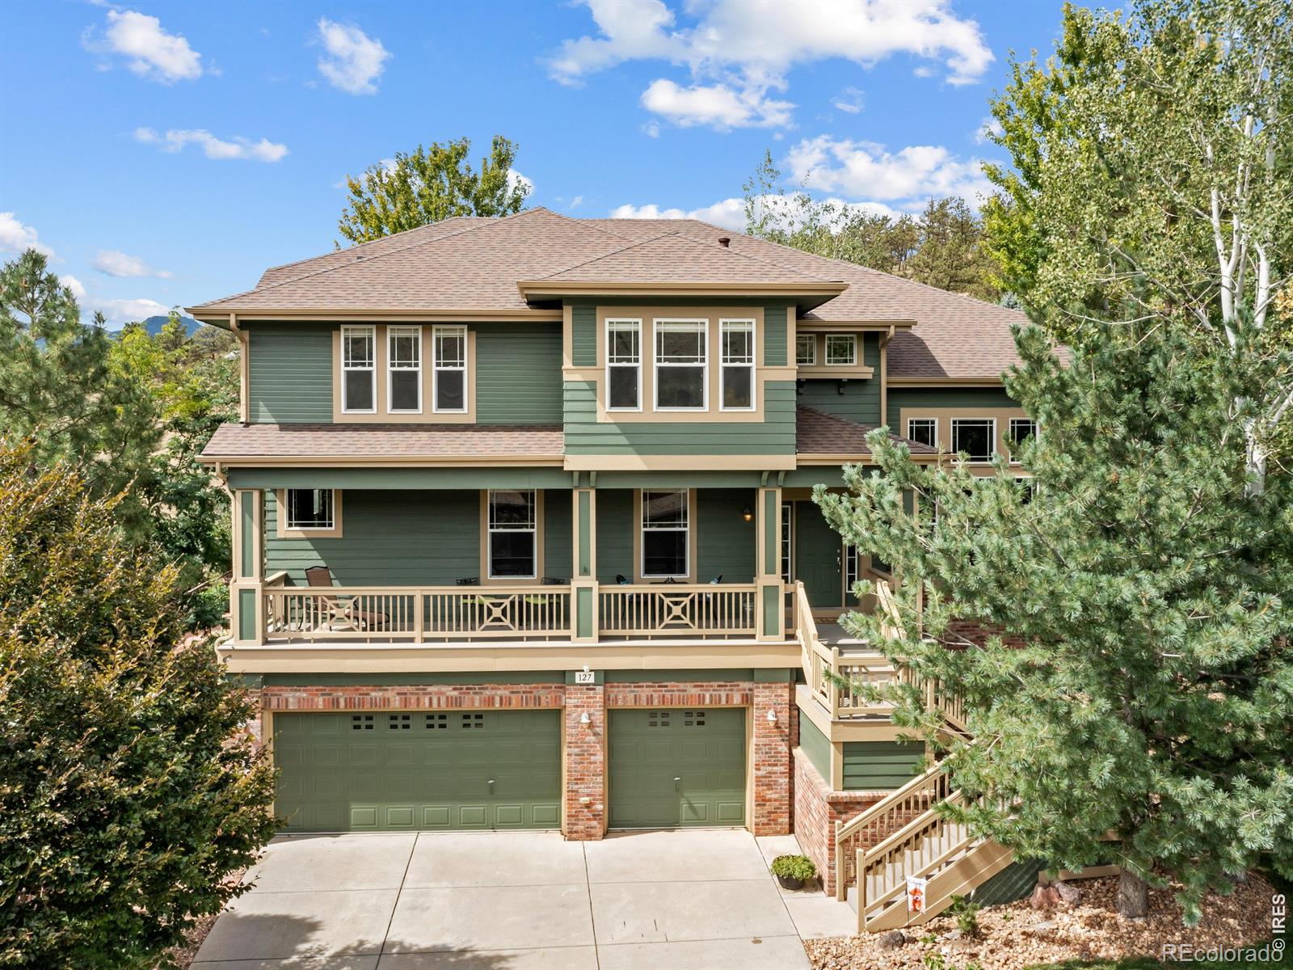
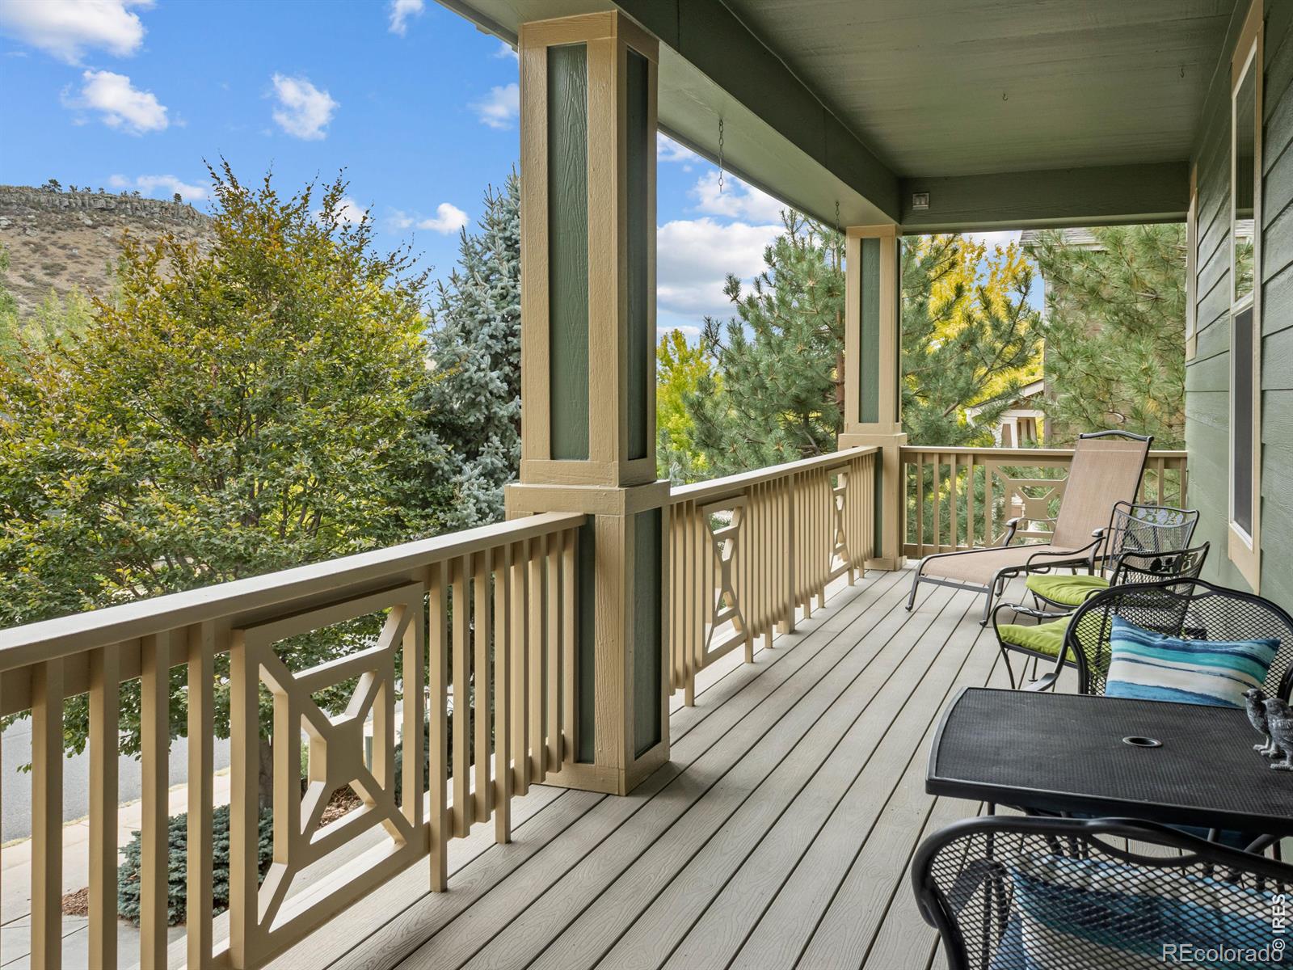
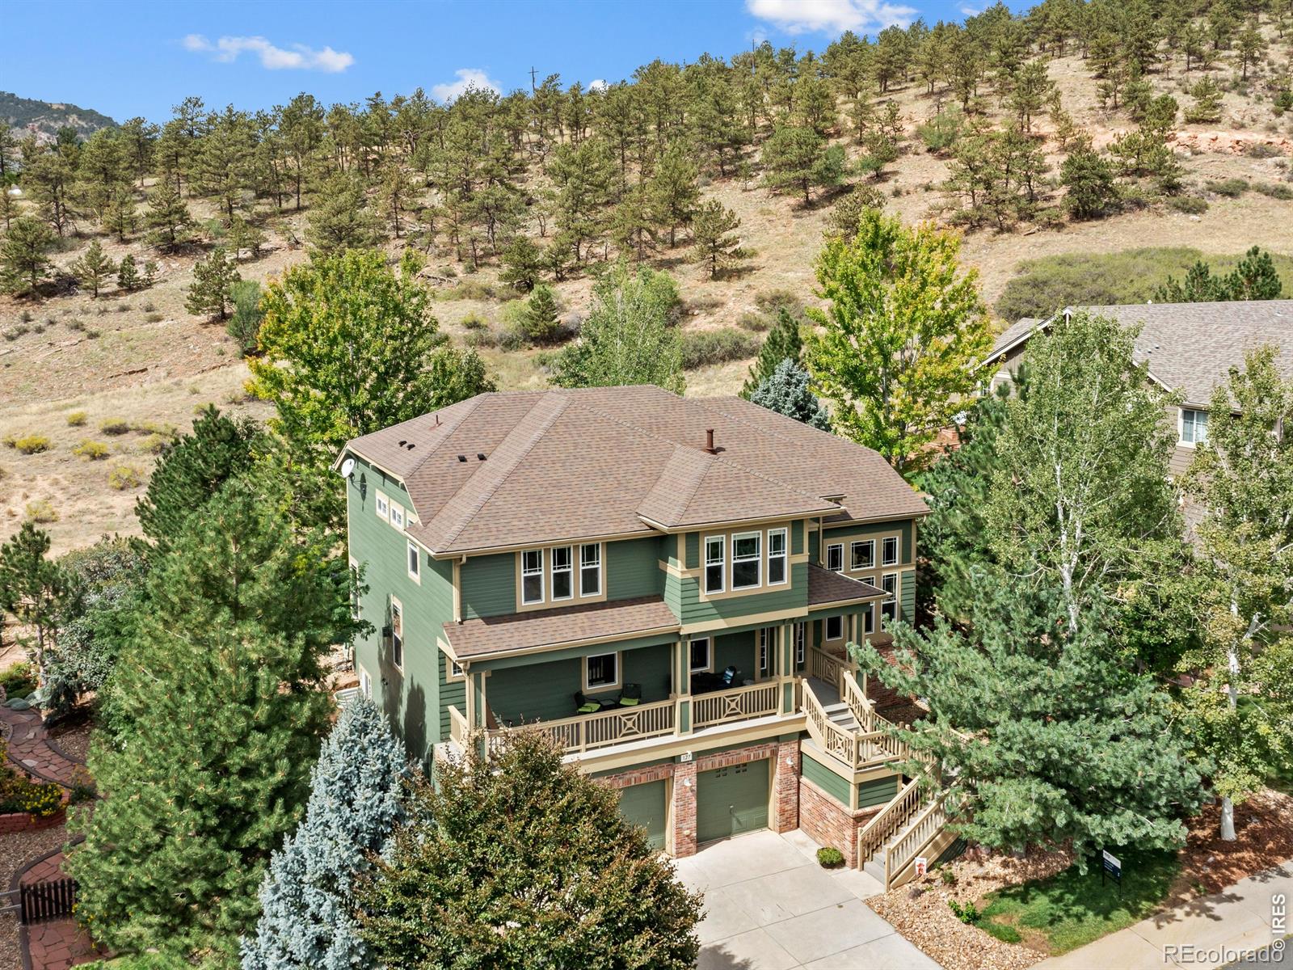
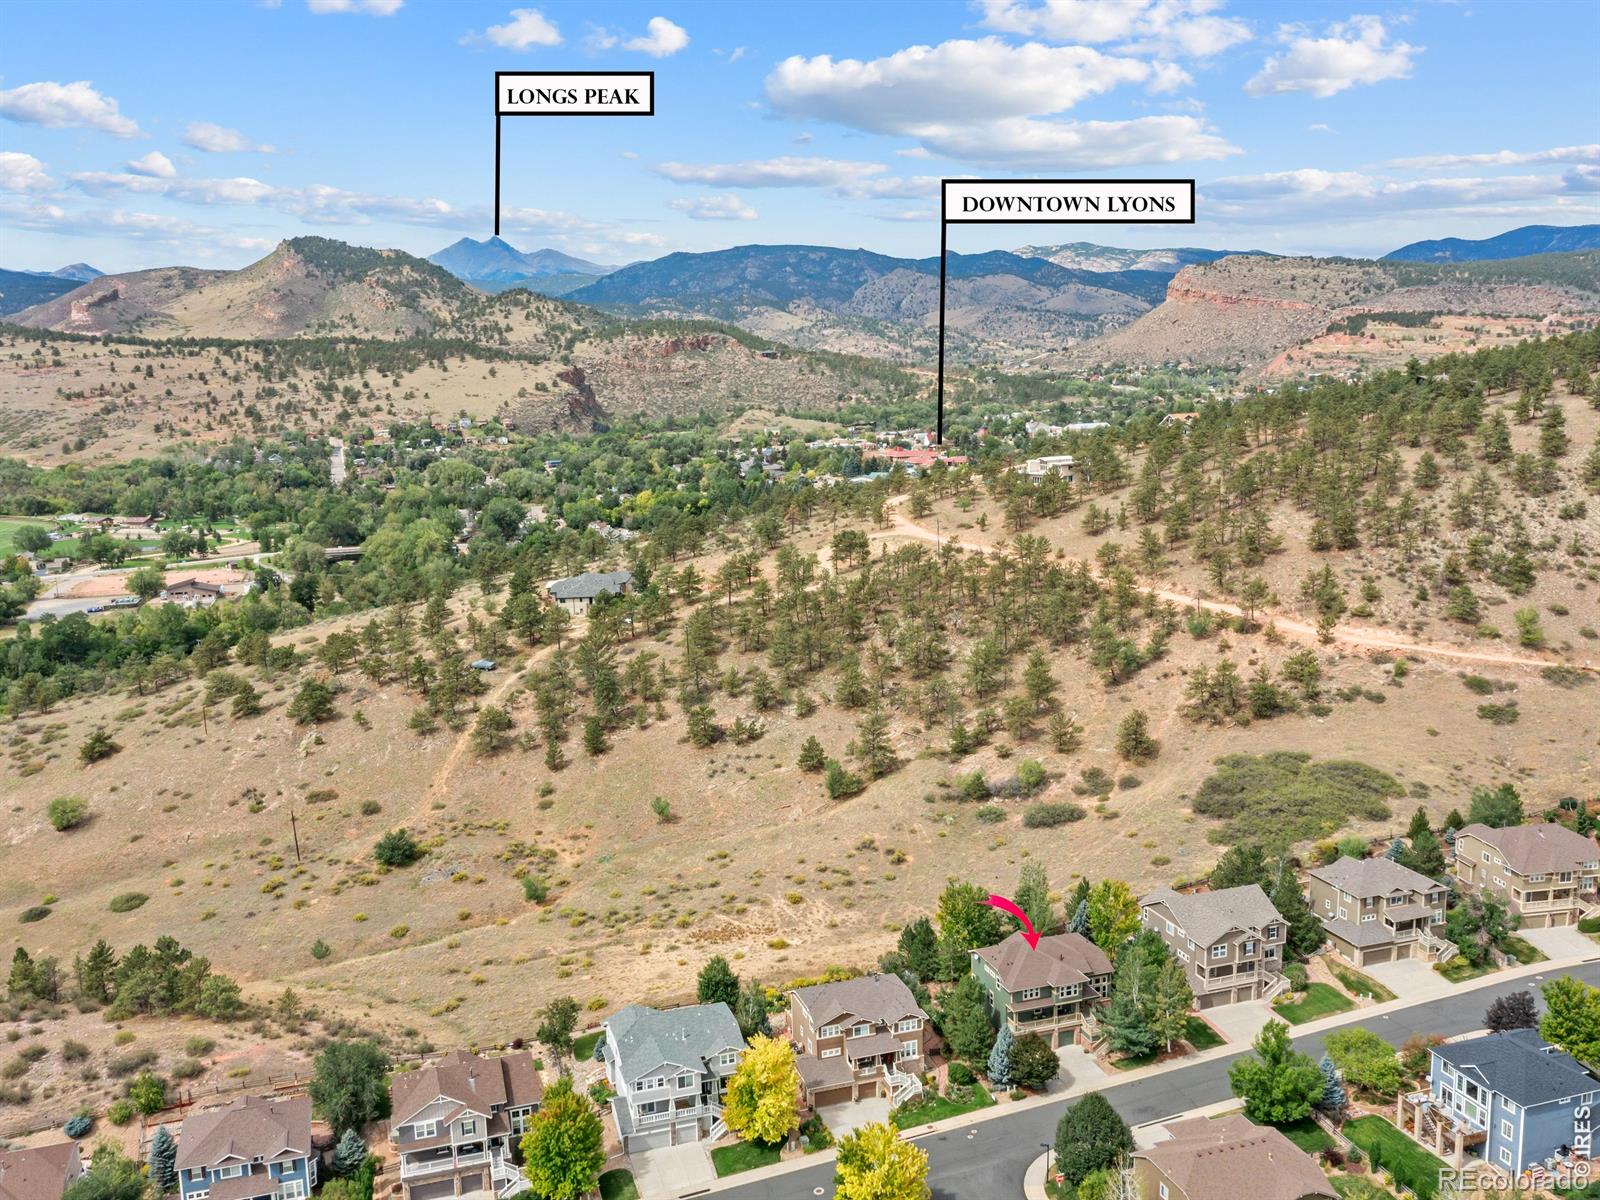
Welcome to your slice of Boulder Valley paradise. This thoughtfully designed home sits on a property that backs directly onto open space with tons of wildlife, privacy, and natural beauty. Walk into a generous living area with soaring ceilings. The main-level layout flows beautifully through the dining room and into an eat-in kitchen-the kind of space where people naturally gather. There's a comfortable family room for those quieter moments, a 3/4 bathroom for convenience, and a laundry room tucked away. The dedicated office space is perfect for those "work from home days". The basement where the fun lives. A workout space, a pool table area for friendly competition, a dedicated TV space, and a full bathroom. There's also a wet bar-whether you're hosting or just want your own built-in gathering spot. A guest bedroom completes the space. The primary bedroom isn't just a bedroom-it's got views of the open space behind the house. You've also got three additional bedrooms and two full bathrooms up here, so there's plenty of space. The back deck and front porch are the perfect places to relax, recharge, and appreciate the quiet location. Easy access to Boulder, Denver, and the Rocky Mountains.

Save
Ask
Tour
Hide
Share
Listing Snapshot
Price 
$1,195,000
Days On Site 
0 Days
Bedrooms 
5
Inside Area (SqFt) 
4,283 sqft
Total Baths 
5
Full Baths 
4
Partial Baths 
1
Lot Size 
0.22 Acres
Year Built 
2006
MLS® Number 
IR1068595
Status 
Active
Property Tax 
$10,006
HOA/Condo/Coop Fees 
$75 monthly
Sq Ft Source 
Assessor
Friends & Family
Recent Activity
2 hours agoListing updated with changes from the MLS®
2 hours agoListing first seen on site
General Features
Acres 
0.22
Additional Property Use 
Residential
Attached Garage 
Yes
Direction Faces 
Northeast
Garage 
Yes
Garage Spaces 
3
Levels 
Two
Parking 
OversizedAttached
Parking Spaces 
3
Property Sub Type 
Single Family Residence
Security 
Smoke Detector(s)Fire Alarm
Sewer 
Public Sewer
SqFt Above 
3146
SqFt Below 
1137
SqFt Total 
4283
Utilities 
Cable AvailableElectricity AvailableNatural Gas Available
Water Source 
Public
Zoning 
SFR
Interior Features
Appliances 
DishwasherDisposalDryerMicrowaveOvenRefrigeratorWasher
Cooling 
Ceiling Fan(s)Central Air
Fireplace Features 
Gas
Flooring 
TileWood
Heating 
Forced Air
Interior 
Eat-in KitchenOpen FloorplanVaulted Ceiling(s)Wet Bar
Laundry Features 
In Unit
Window Features 
Window Coverings
Bathroom Full 
Level - Upper
Bathroom Three Quarter 
Level - Main
Bedroom 
Dimensions - 15 x 14Level - UpperDescription - Carpet
Dining Room 
Dimensions - 11 x 12Level - MainDescription - Wood
Family Room 
Dimensions - 24 x 17Level - MainDescription - Carpet
Game Room 
Dimensions - 32 x 14Level - LowerDescription - Carpet
Kitchen 
Dimensions - 13 x 15Level - MainDescription - Wood
Laundry 
Dimensions - 15 x 6Level - MainDescription - Tile
Living Room 
Dimensions - 16 x 14Level - MainDescription - Wood
Office 
Dimensions - 13 x 11Level - MainDescription - Wood
Save
Ask
Tour
Hide
Share
Exterior Features
Construction Details 
Frame
Fencing 
Partial
Lot Features 
SlopedWoodedRolling SlopeSprinklers In Front
Patio And Porch 
Deck
Roof 
Composition
View 
Mountain(s)
Waterview 
Mountain(s)
Windows/Doors 
Window Coverings
Community Features
Association Fee 
$75.0
Association Fee Frequency 
Monthly
School District 
St. Vrain Valley RE-1J
Financing Terms Available 
CashConventional
Roads 
Paved
Schools
School District
St. Vrain Valley RE-1J
Elementary School
Lyons
Middle School
Lyons
High School
Lyons
Listing courtesy of eXp Realty - Estes Park [email protected]


The content relating to real estate for sale in this Web site comes in part from the Internet Data eXchange ("IDX") program of METROLIST, INC., DBA RECOLORADO real estate listings held by brokers other than eXp Realty - Estes Park are marked with the IDX Logo. This information is being provided for the consumers' personal, non-commercial use and may not be used for any other purpose. All information subject to change and should be independently verified.

Neighborhood & Commute
Source: Walkscore
Disclosure: Community information and market data powered by Constellation Data Labs. Information is deemed reliable but not guaranteed.
Save
Ask
Tour
Hide
Share