Save
Ask
Tour
Hide
Share
$1,050,000
65 Days On Site

550 Kattell Street
Erie, CO 80516

For Sale|Single Family Residence|Active
3
Beds
1
Total Bath
1
Full Bath
1,606
SqFt
$654
/SqFt
1945
Built
Subdivision:
Erie Town
County:
Weld

Due to the health concerns created by Coronavirus we are offering personal 1-1 online video walkthough tours where possible.
Call Now: (720) 669-8808
Is this the listing for you? We can help make it yours.
(720) 669-8808
550 Kattell Street550 Kattell Street550 Kattell Street550 Kattell Street
Save
Ask
Tour
Hide
Share

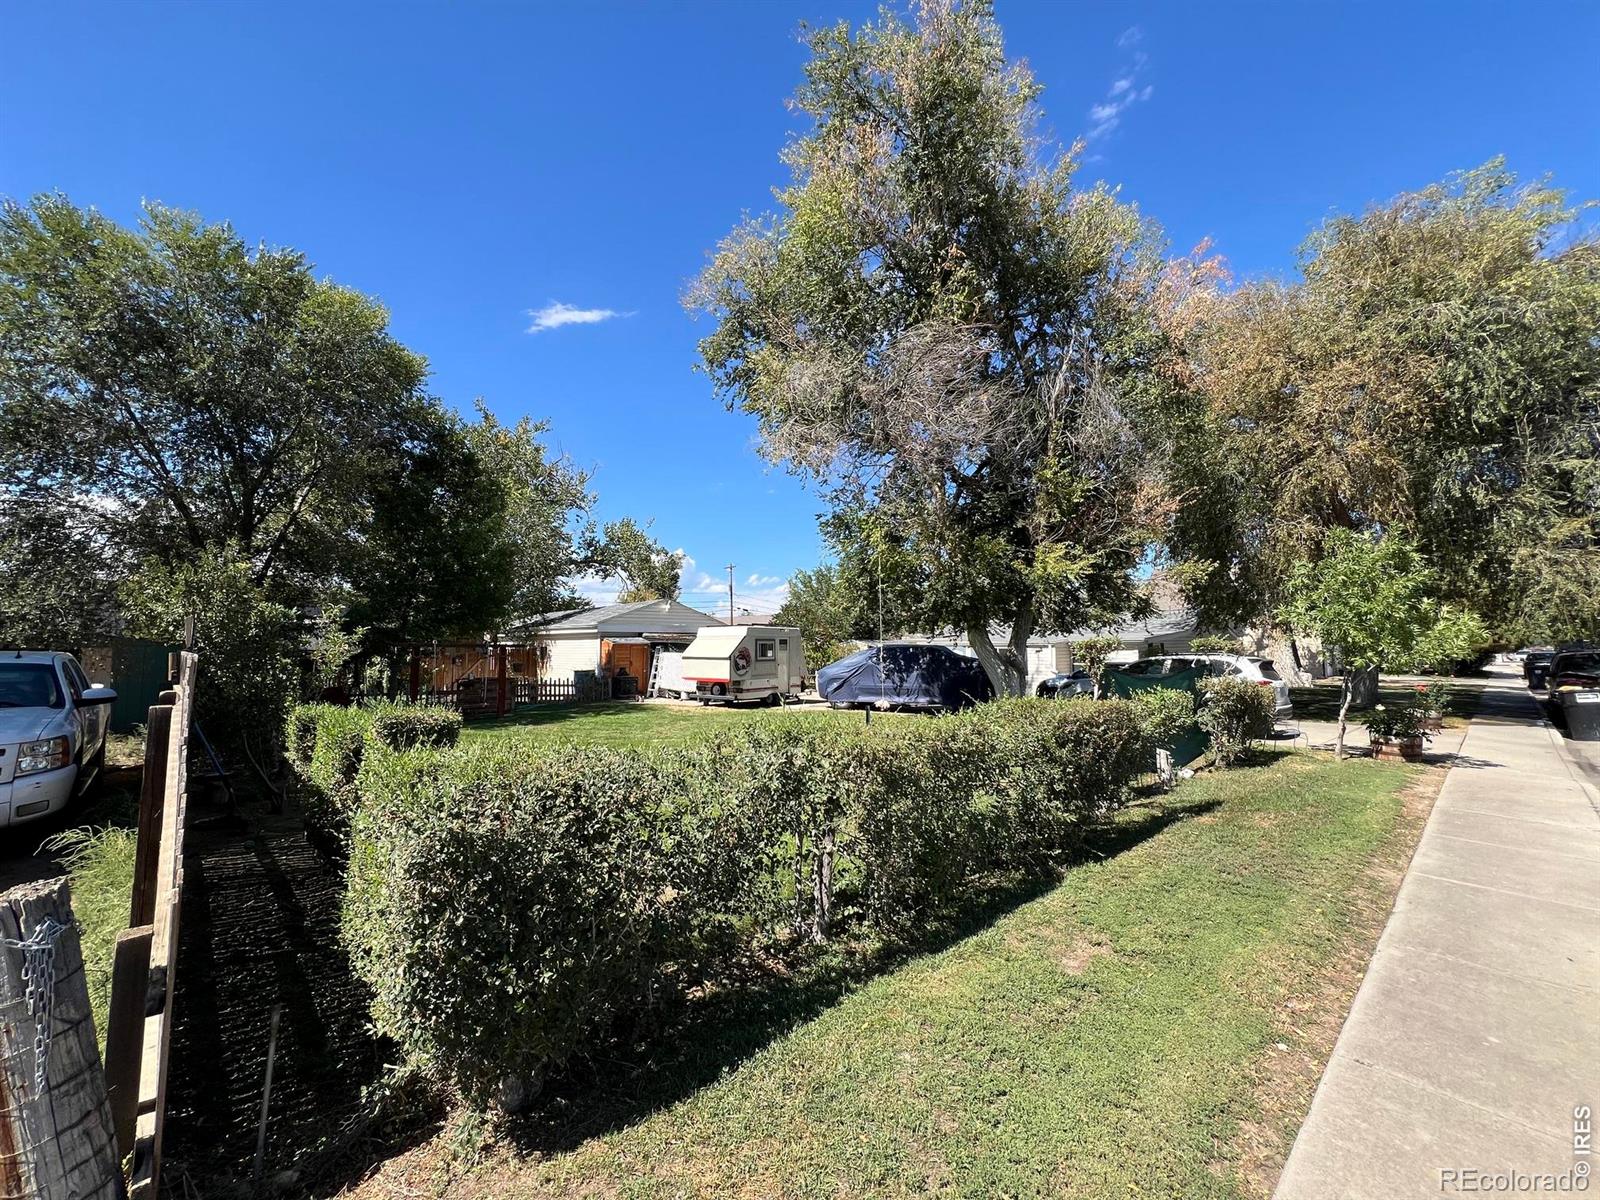
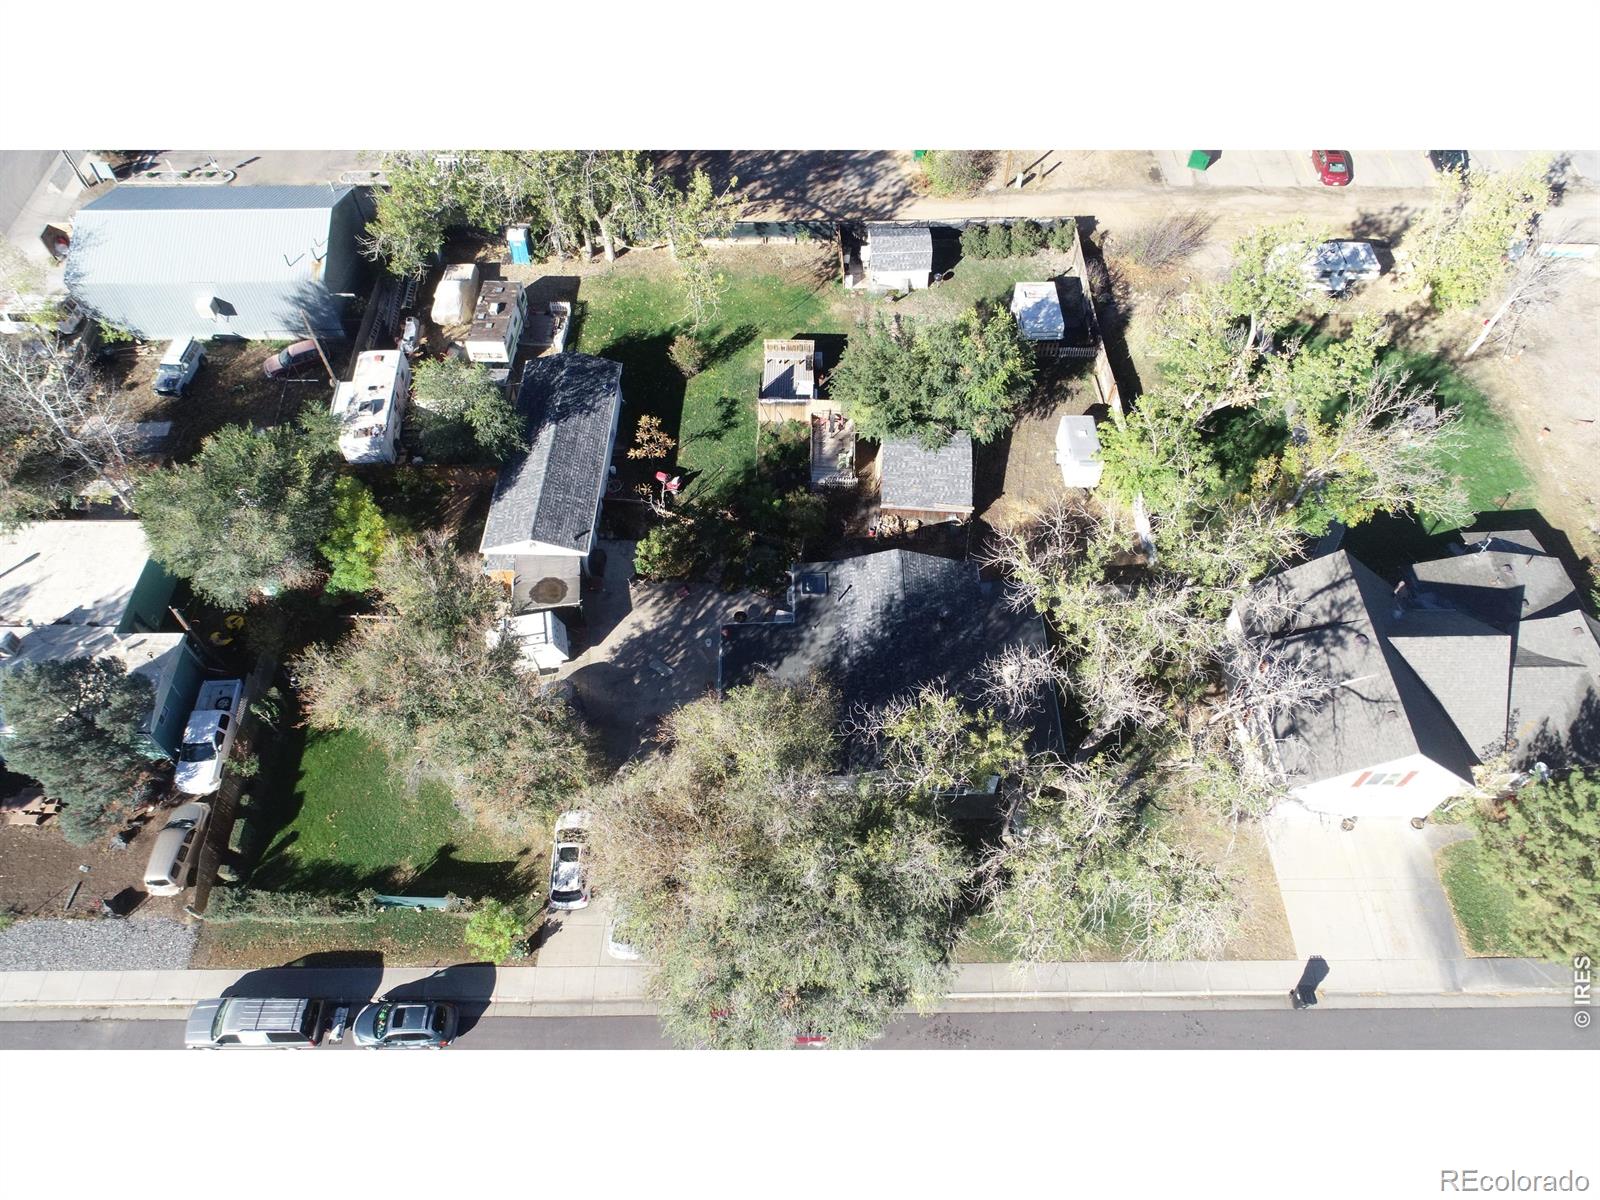
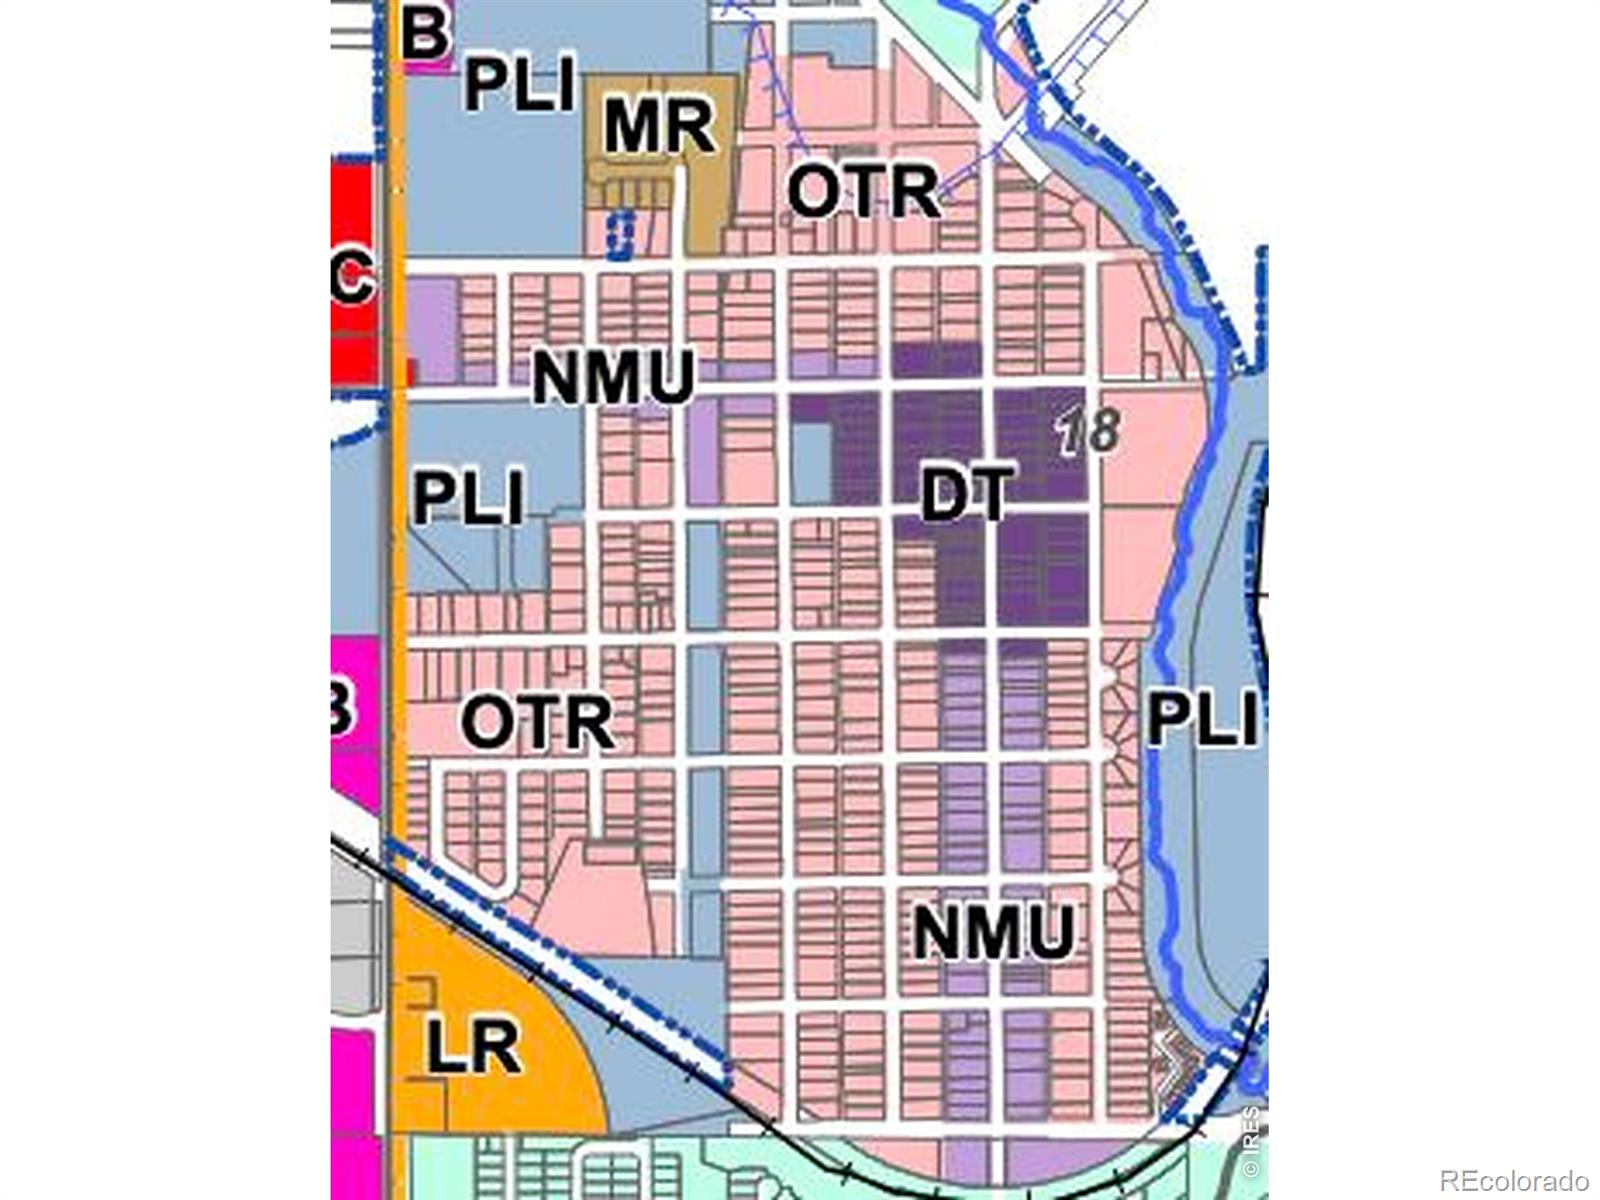
Rare multi-lot offering in the heart of Old Town Erie. First time on the market in decades, this exceptional 0.52-acre property comprises 6 distinct lots and features high-value Downtown District (DT) zoning. Boasting an unbeatable location directly across from Coal Creek Park to the east and the bustling 500 block of Briggs Street retail core to the west, the site offers prime visibility and foot traffic. Currently configured with residential use, the DT zoning opens up incredible mixed-use, commercial, or multi-family development potential. An ideal investment for developers or a long-term hold in one of Colorado's most thriving historic districts. (Upcoming alley paving will further enhance accessibility). Broker land line cell/text

Save
Ask
Tour
Hide
Share
Listing Snapshot
Price 
$1,050,000
Days On Site 
65 Days
Bedrooms 
3
Inside Area (SqFt) 
1,606 sqft
Total Baths 
1
Full Baths 
1
Partial Baths 
N/A
Lot Size 
0.52 Acres
Year Built 
1945
MLS Number 
IR1068596
Status 
Active
Property Tax 
$4,571
HOA/Condo/Coop Fees 
N/A
Sq Ft Source 
Assessor
Friends & Family
Recent Activity
a week agoListing updated with changes from the MLS
2 months agoStatus changed to Active
2 months agoPrice changed to $1,050,000
2 months agoListing first seen on site
General Features
Acres 
0.52
Additional Property Use 
CommercialIndustrialMulti-FamilyResidential
Garage 
Yes
Garage Spaces 
1
Levels 
One
Parking Spaces 
1
Property Sub Type 
Single Family Residence
Sewer 
Public Sewer
SqFt Above 
1606
SqFt Total 
1606
Utilities 
Natural Gas Available
Water Source 
Public
Zoning 
DT
Interior Features
Basement 
None
Cooling 
Evaporative Cooling
Heating 
Forced Air
Main Level Bedrooms 
1
Window Features 
Window Coverings
Bathroom Full 
Level - Main
Bedroom 
Dimensions - 10 x 12Level - MainDescription - Carpet
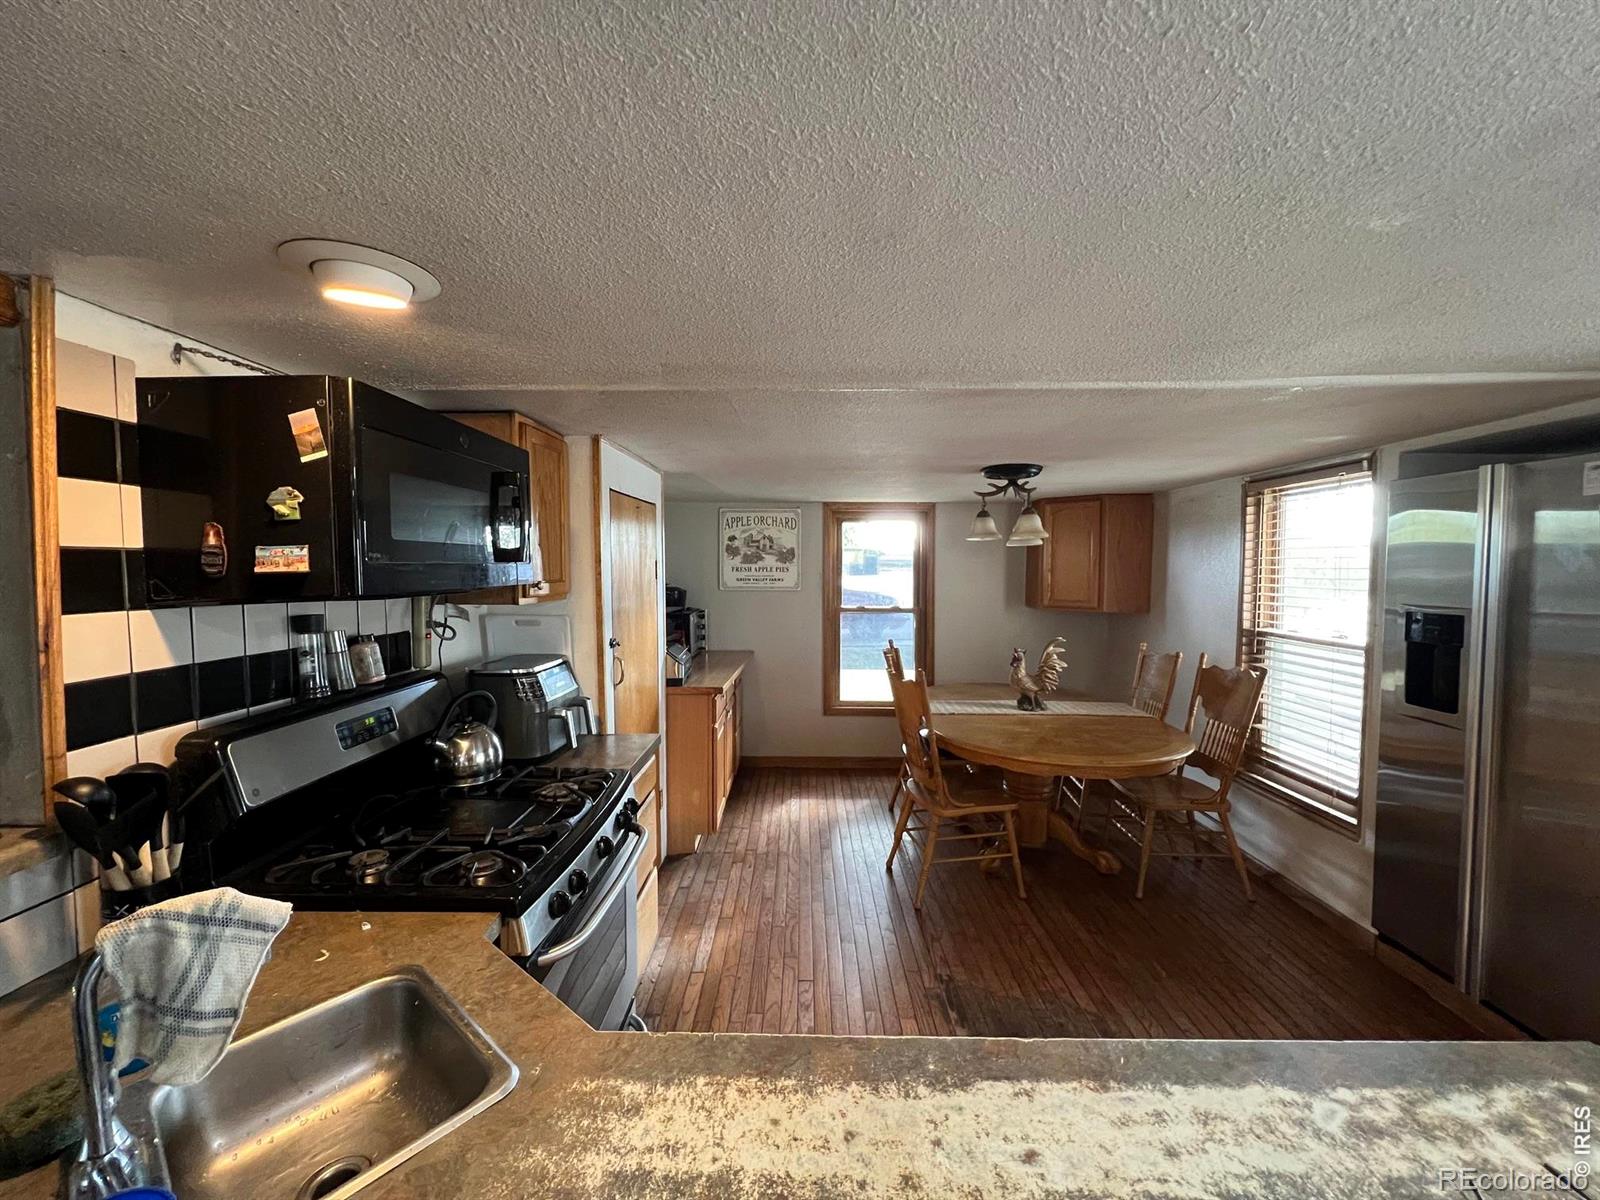
Kitchen 
Dimensions - 10 x 10Level - MainDescription - Wood
Save
Ask
Tour
Hide
Share
Exterior Features
Construction Details 
Frame
Fencing 
Partial
Lot Features 
Level
Roof 
Composition
Windows/Doors 
Window Coverings
Community Features
School District 
St. Vrain Valley RE-1J
Financing Terms Available 
Cash
Roads 
Paved
Schools
School District
St. Vrain Valley RE-1J
Elementary School
Erie
Middle School
Erie
High School
Erie
Listing courtesy of Lang Realty & Investments [email protected]


The content relating to real estate for sale in this Web site comes in part from the Internet Data eXchange ("IDX") program of METROLIST, INC., DBA RECOLORADO real estate listings held by brokers other than Lang Realty & Investments are marked with the IDX Logo. This information is being provided for the consumers' personal, non-commercial use and may not be used for any other purpose. All information subject to change and should be independently verified.

Neighborhood & Commute
Source: Walkscore
Disclosure: Community information and market data powered by Constellation Data Labs. Information is deemed reliable but not guaranteed.
Save
Ask
Tour
Hide
Share