Save
Ask
Tour
Hide
Share
$2,500,000
New Listing

2474 Montano Court
Erie, CO 80516

For Sale|Single Family Residence|Active
7
Beds
8
Total Baths
6
Full Baths
2
Partial Baths
5,641
SqFt
$443
/SqFt
2020
Built
Subdivision:
Candlelight Estates
County:
Boulder

Due to the health concerns created by Coronavirus we are offering personal 1-1 online video walkthough tours where possible.
Call Now: (720) 669-8808
Is this the listing for you? We can help make it yours.
(720) 669-8808
2474 Montano Court2474 Montano Court2474 Montano Court2474 Montano Court
Save
Ask
Tour
Hide
Share

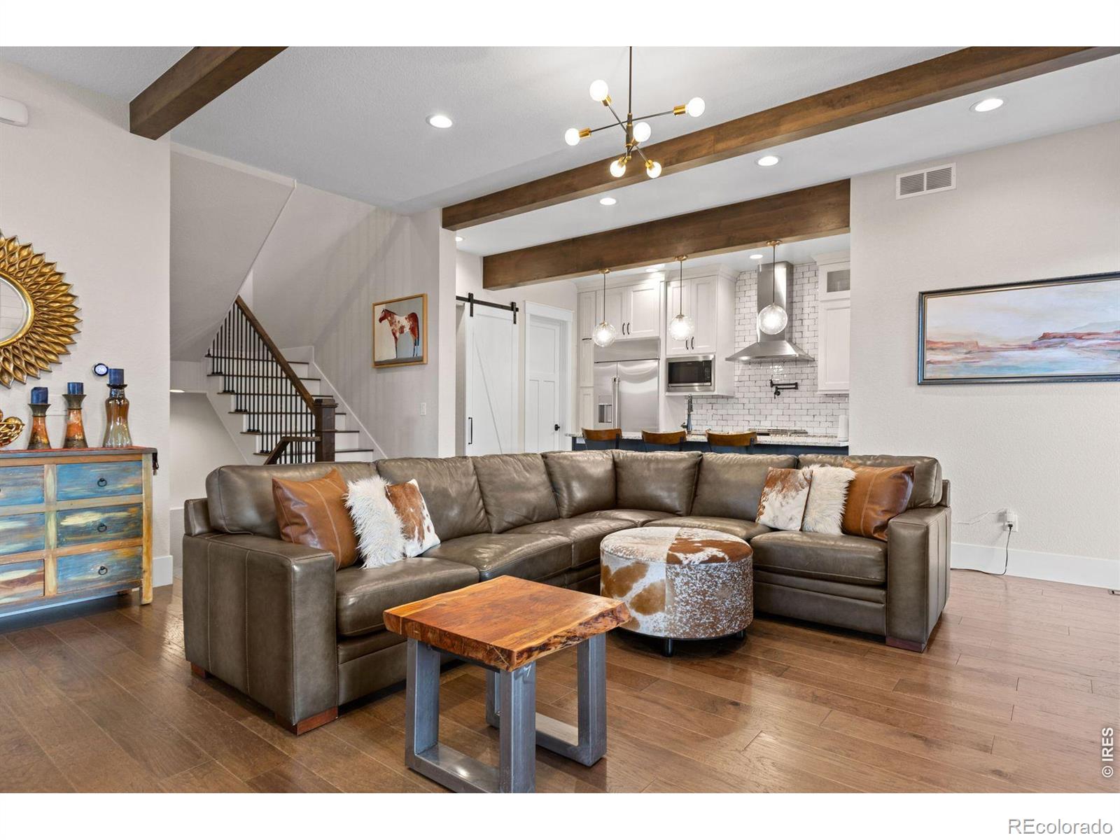
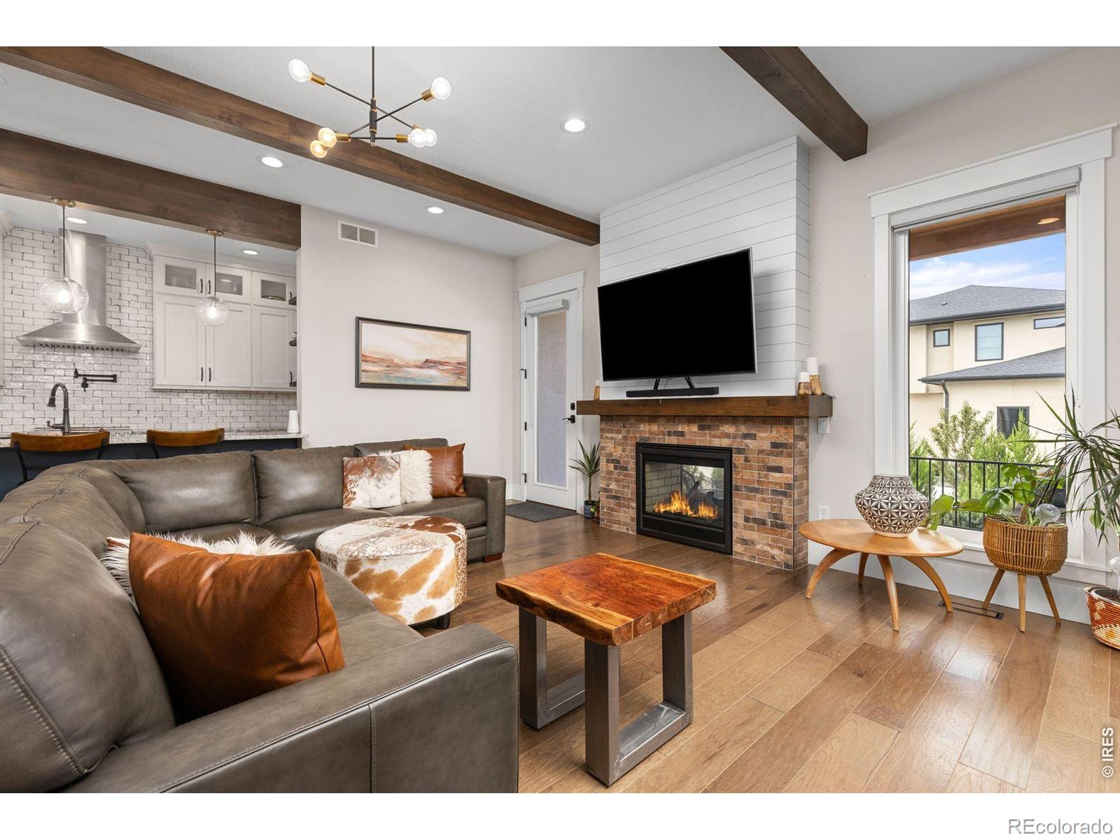
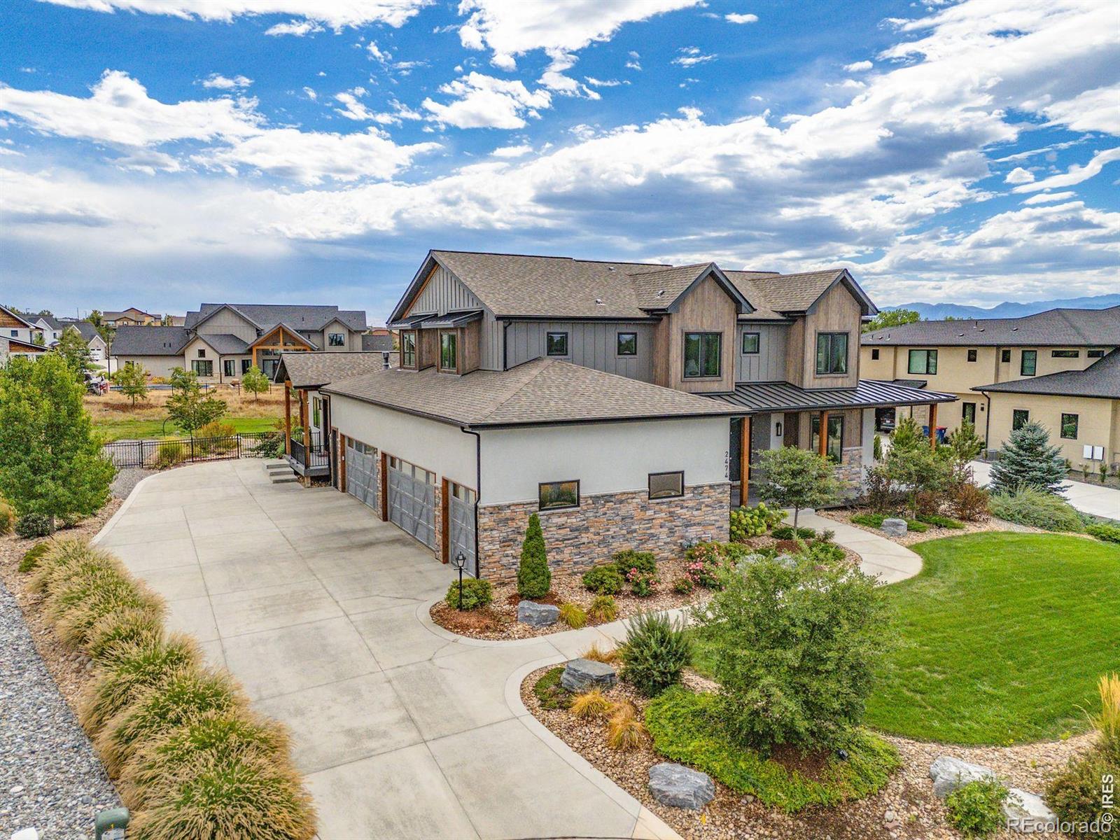
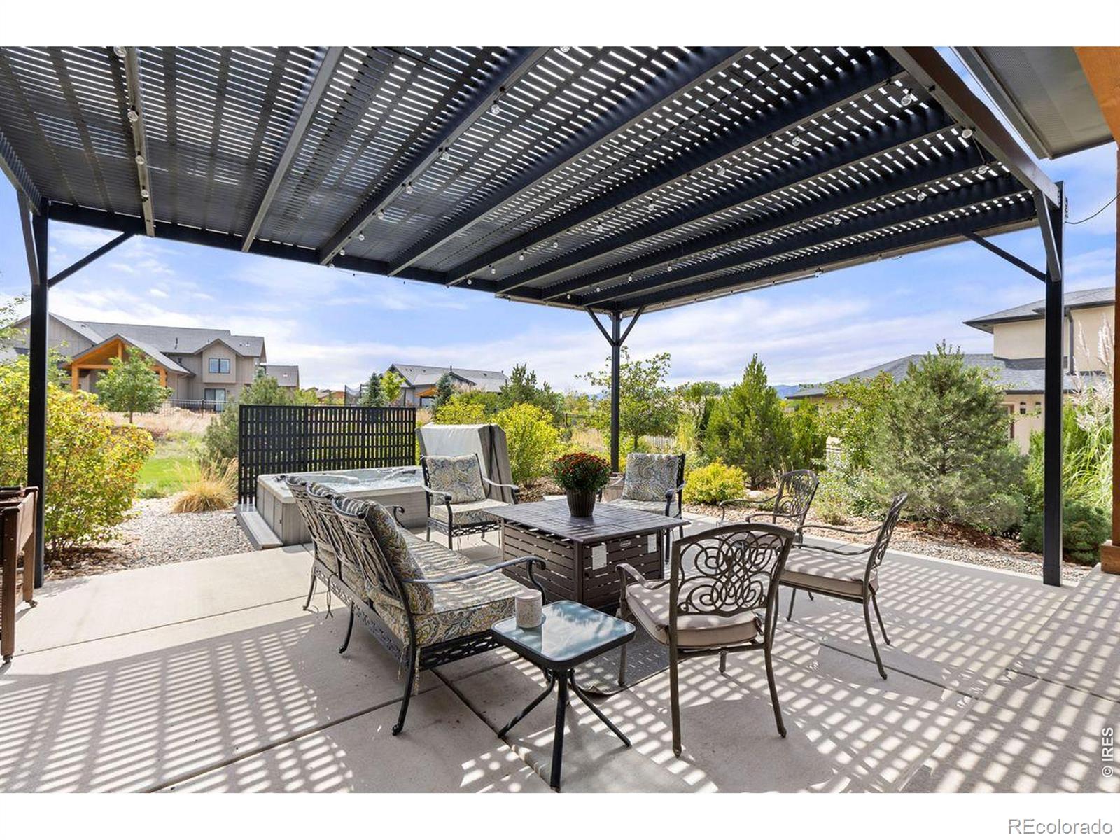
Amazing opportunity for multigenerational living with 5 car garage in one of the most desirable neighborhoods in Erie! Walk into the main home through the professionally landscaped front yard, you are welcomed by beautiful wood floors that continue throughout the home, open living space, large peninsula countertop leading to the designer galley kitchen. The main floor is complete with large office, bedroom with an ensuite bathroom, mudroom, powder room and shared dining room with the attached second home. This space is perfect for the whole family to gather in an exceptional space with vaulted ceilings, tons of natural light and double sided fireplace. Continuing in the Main home, upstairs you will enjoy a spacious loft with high ceilings, beams and breathtaking views from the windows or large balcony. Primary suite with views of the mountains, has a sitting area and well appointed luxury 5 piece bathroom. The other 2 bedrooms upstairs each have full ensuite bathrooms. Upper level laundry room for ultimate convenience. Continuing to the basement where you will find a large open space for whatever your heart desires! Currently set up as a theater room, recreational room and gym. Additional bedroom and full bath to complete the wonderful flex space. The attached mother-in-law home has its own entrance from the driveway, the open living space flows into the full kitchen. The secondary home is complete with 2 large bedrooms one with an ensuite bathroom, a full bathroom, sun room and stacked laundry. Wow!! What an amazing opportunity for multigenerational living, extended family or guests! Both homes have their own private outdoor space with a total of .68 acres of professionally landscaped and meticulously maintained yards, or combine and entertain in an amazing setting on the covered patio or enjoy the view while soaking in the hot tub. Don't miss this opportunity to be in an amazing home in a highly desirable neighborhood in Boulder County!

Save
Ask
Tour
Hide
Share
Listing Snapshot
Price 
$2,500,000
Days On Site 
0 Days
Bedrooms 
7
Inside Area (SqFt) 
5,641 sqft
Total Baths 
8
Full Baths 
6
Partial Baths 
2
Lot Size 
0.68 Acres
Year Built 
2020
MLS® Number 
IR1068681
Status 
Active
Property Tax 
$12,819
HOA/Condo/Coop Fees 
$141.67 monthly
Sq Ft Source 
Plans
Friends & Family
Recent Activity
7 hours agoListing updated with changes from the MLS®
10 hours agoListing first seen on site
General Features
Acres 
0.68
Additional Property Use 
Residential
Attached Garage 
Yes
Garage 
Yes
Garage Spaces 
5
Levels 
Two
Parking 
OversizedAttached
Parking Spaces 
5
Property Sub Type 
Single Family Residence
Security 
Smoke Detector(s)
Sewer 
Public Sewer
SqFt Above 
4269
SqFt Below 
1372
SqFt Total 
5641
Utilities 
Natural Gas Available
Water Source 
Public
Zoning 
RES
Interior Features
Appliances 
OvenDishwasherDisposalDryerMicrowaveRefrigeratorSelf Cleaning OvenWasher
Basement 
Full
Cooling 
Central Air
Fireplace Features 
GasInsert
Flooring 
TileWood
Heating 
Fireplace InsertForced Air
Interior 
Eat-in KitchenKitchen IslandOpen FloorplanPantryVaulted Ceiling(s)Walk-In Closet(s)
Laundry Features 
In Unit
Main Level Bedrooms 
3
Spa 
Yes
Window Features 
Double Pane WindowsWindow Coverings
Bathroom Full 
Level - Main
Bathroom Half 
Level - Main
Bedroom 
Dimensions - 13 x 13Level - MainDescription - Carpet
Dining Room 
Dimensions - 21 x 11Level - MainDescription - Wood
Family Room 
Dimensions - 15 x 20Level - UpperDescription - Wood
Game Room 
Dimensions - 33 x 30Level - BasementDescription - Wood
Kitchen 
Dimensions - 16 x 11Level - MainDescription - Wood
Laundry 
Dimensions - 11 x 8Level - UpperDescription - Tile
Living Room 
Dimensions - 30 x 21Level - MainDescription - Wood
Office 
Dimensions - 16 x 11Level - MainDescription - Wood
Save
Ask
Tour
Hide
Share
Exterior Features
Construction Details 
Frame
Exterior 
Balcony
Fencing 
Fenced
Lot Features 
Cul-De-SacLevelSprinklers In Front
Patio And Porch 
DeckPatio
Roof 
CompositionMetal
Spa 
Yes
View 
Mountain(s)
Waterview 
Mountain(s)
Windows/Doors 
Double Pane WindowsWindow Coverings
Community Features
Association Fee 
$425.0
Association Fee Frequency 
Quarterly
School District 
Boulder Valley RE 2
Financing Terms Available 
CashConventionalFHAVA Loan
Roads 
Paved
Schools
School District
Boulder Valley RE 2
Elementary School
Lafayette
Middle School
Angevine
High School
Centaurus
Listing courtesy of LIV Sotheby's Intl Realty [email protected]


The content relating to real estate for sale in this Web site comes in part from the Internet Data eXchange ("IDX") program of METROLIST, INC., DBA RECOLORADO real estate listings held by brokers other than LIV Sotheby's Intl Realty are marked with the IDX Logo. This information is being provided for the consumers' personal, non-commercial use and may not be used for any other purpose. All information subject to change and should be independently verified.

Neighborhood & Commute
Source: Walkscore
Disclosure: Community information and market data powered by Constellation Data Labs. Information is deemed reliable but not guaranteed.
Save
Ask
Tour
Hide
Share