Save
Ask
Tour
Hide
Share
$1,125,000
10 Days On Site

214 N Cove Drive
Loveland, CO 80537

For Sale|Single Family Residence|Active
4
Beds
4
Total Baths
1
Full Bath
3
Partial Baths
3,567
SqFt
$315
/SqFt
2013
Built
Subdivision:
Overlook At Mariana
County:
Larimer

Due to the health concerns created by Coronavirus we are offering personal 1-1 online video walkthough tours where possible.
Call Now: (720) 669-8808
Is this the listing for you? We can help make it yours.
(720) 669-8808
Upcoming Open Houses
Due to COVID-19, we recommend you verify Open Houses before attending.
Sat, Sep 26, 12:00 PM - 3:00 PM
214 N Cove Drive214 N Cove Drive214 N Cove Drive214 N Cove Drive
Save
Ask
Tour
Hide
Share

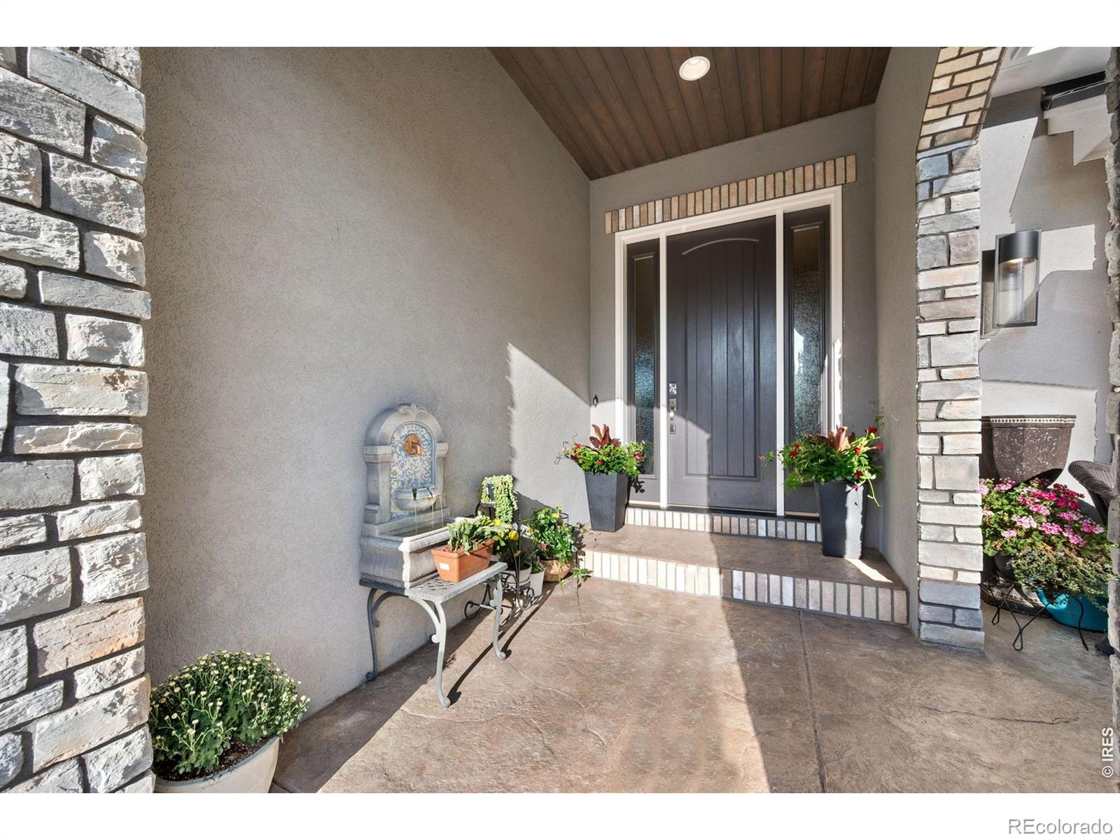
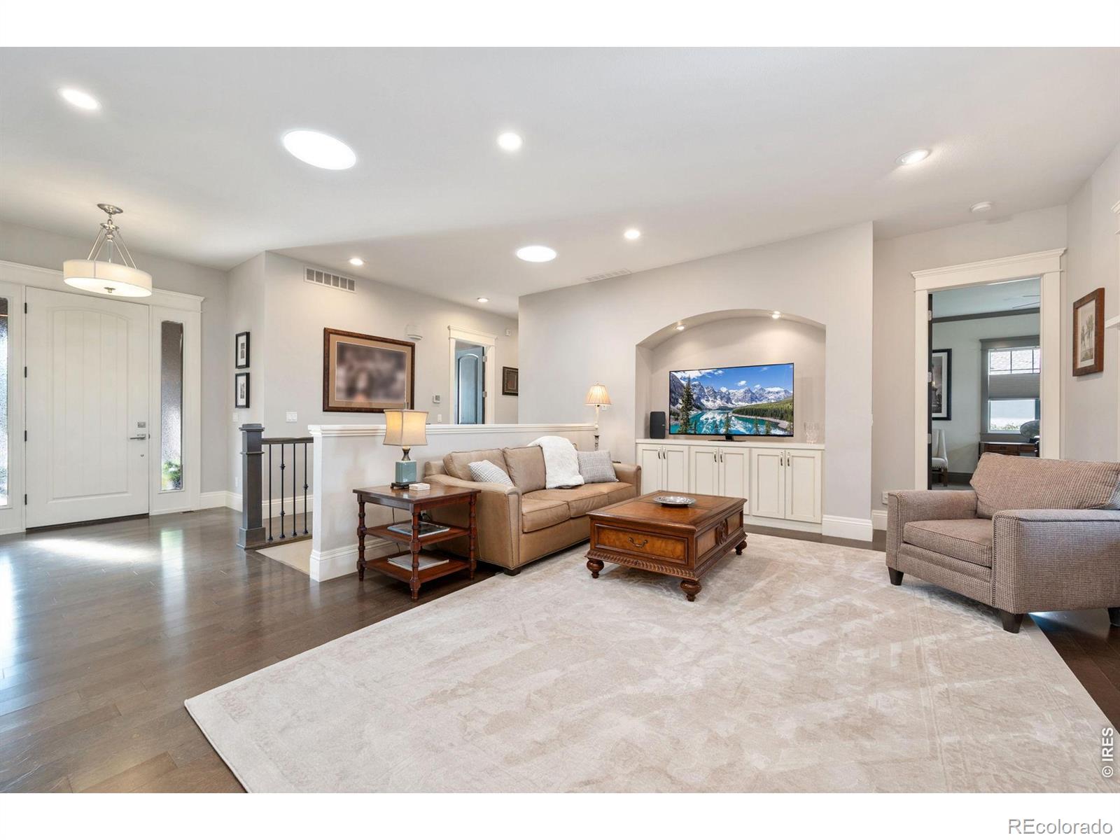
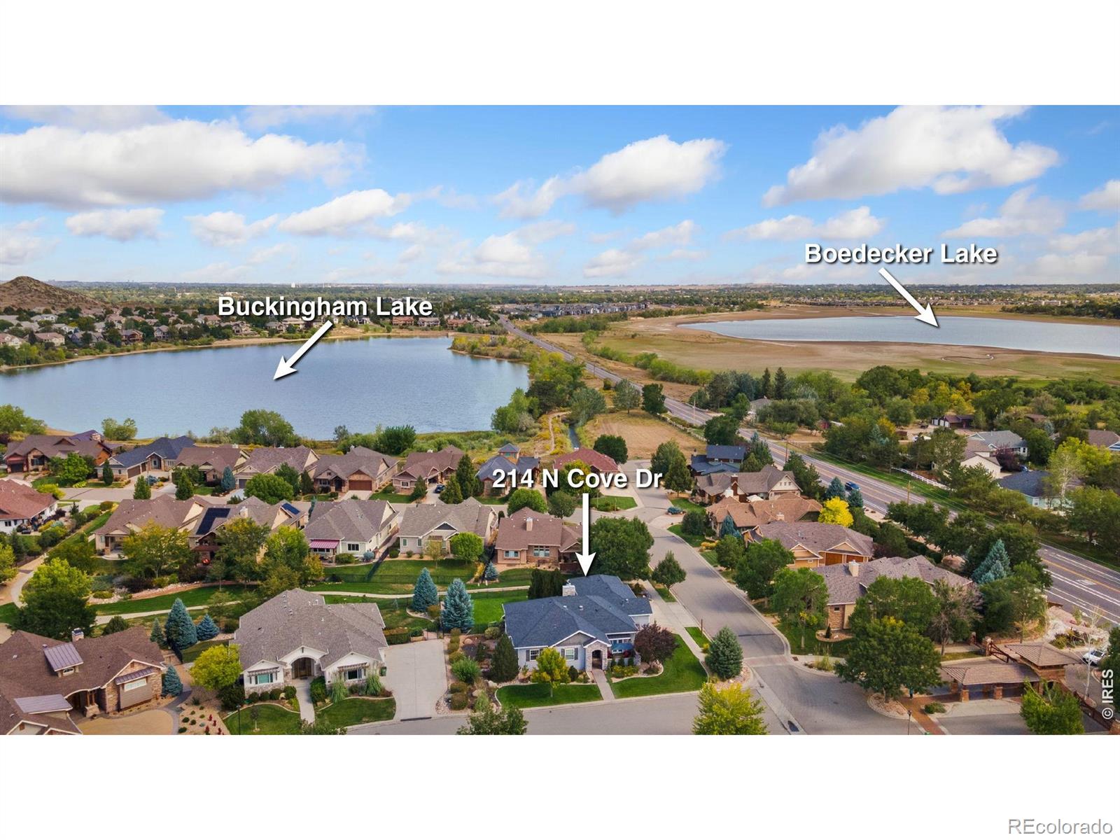
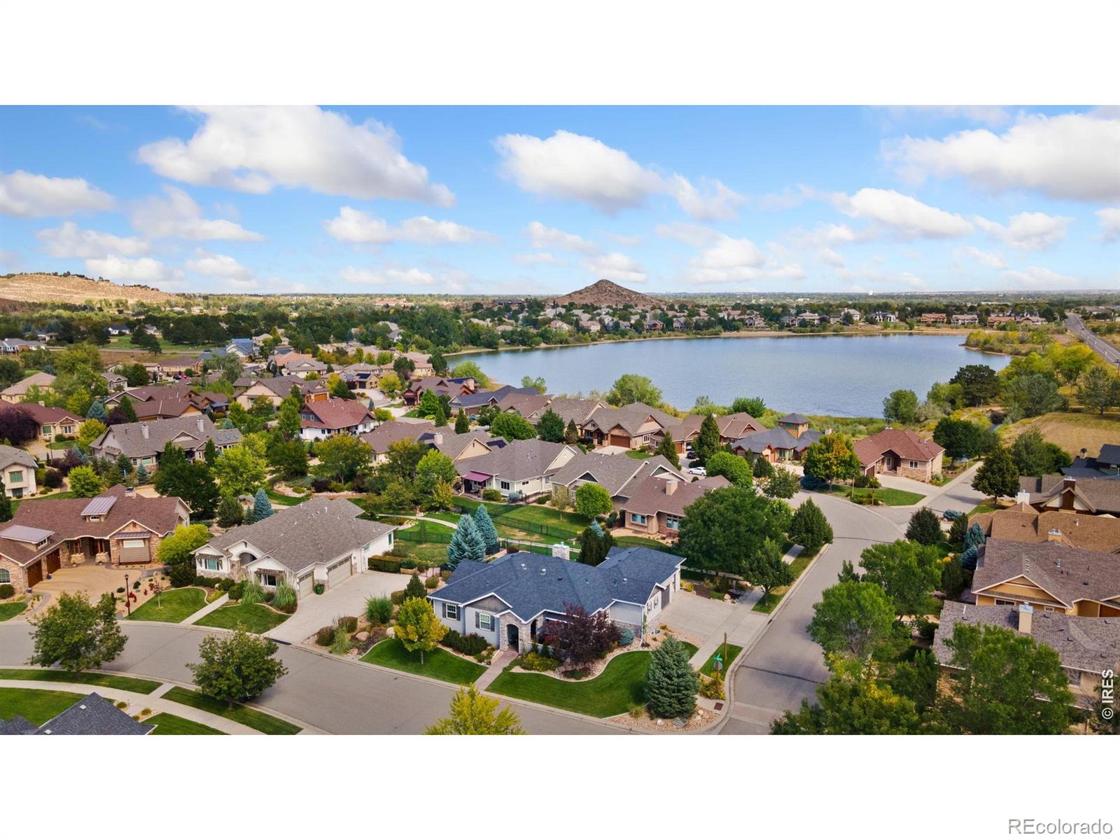
Impressive custom-built ranch home in an exclusive gated community near Boedecker Lake! Set on more than a quarter-acre corner lot, this four-bed, four-bath residence offers a thoughtful mix of open gathering layouts, private retreats, and beautiful outdoor living. The main level strikes a perfect balance between connected living and personal space, starting with an inviting living area that features a fireplace centerpiece and built-in surround sound for relaxing or entertaining. The large kitchen features stainless steel appliances, granite countertops with an eat-in counter, and a table-style island for additional prep space. A sunlit breakfast nook opens directly to a lovely front porch to enjoy your morning coffee. Three bedrooms are located on the main level, including a spacious primary suite with a spa-like 5-piece en-suite bathroom and walk-in closet. Take the entertainment downstairs into the finished basement, which offers plenty of room for games and gatherings, a kitchenette, plus a fourth bedroom with direct access to a shared bath. The unfinished portion adds valuable gear storage and future expansion potential. Outside, the beautifully landscaped and fenced backyard features a covered patio with a large built-in gas fireplace for cozy evenings outdoors. A raised garden bed accommodates your favorite plants and herbs, while a private gate opens directly to a walking path that separates the yard from the neighboring homes behind you. An oversized 3-car garage provides exceptional parking and storage. Recent updates include a brand-new tankless water heater and a newer roof, adding valuable peace of mind to this already well-appointed property. Located in west Loveland, you are minutes from Marianna Butte Golf Course, with easy access to shopping, dining, and popular local hot spots!

Save
Ask
Tour
Hide
Share
Listing Snapshot
Price 
$1,125,000
Days On Site 
10 Days
Bedrooms 
4
Inside Area (SqFt) 
3,567 sqft
Total Baths 
4
Full Baths 
1
Partial Baths 
3
Lot Size 
0.3 Acres
Year Built 
2013
MLS® Number 
IR1068713
Status 
Active
Property Tax 
$5,377
HOA/Condo/Coop Fees 
$125 monthly
Sq Ft Source 
Assessor
Friends & Family
Recent Activity
2 days agoListing updated with changes from the MLS®
a week agoListing first seen on site
General Features
Acres 
0.3
Additional Property Use 
Residential
Attached Garage 
Yes
Garage 
Yes
Garage Spaces 
3
Levels 
One
Parking 
OversizedAttached
Parking Spaces 
3
Property Sub Type 
Single Family Residence
Security 
Smoke Detector(s)
Sewer 
Public Sewer
SqFt Above 
2191
SqFt Below 
1376
SqFt Total 
4368
Style 
Contemporary
Utilities 
Electricity AvailableNatural Gas Available
Water Source 
Public
Zoning 
R1
Interior Features
Appliances 
DishwasherDisposalDryerOvenRefrigeratorWasher
Basement 
Bath/StubbedFull
Cooling 
Ceiling Fan(s)Central Air
Fireplace Features 
GasLiving Room
Flooring 
Tile
Heating 
Forced Air
Interior 
Central VacuumEat-in KitchenKitchen IslandOpen FloorplanPantryWalk-In Closet(s)
Laundry Features 
In Unit
Main Level Bedrooms 
3
Window Features 
Window Coverings
Bathroom Full 
Level - Main
Bathroom Half 
Level - Main
Bathroom Three Quarter 
Level - Main
Bedroom 
Dimensions - 15 x 12Level - BasementDescription - Carpet
Dining Room 
Dimensions - 14 x 10Level - MainDescription - Tile
Game Room 
Dimensions - 29 x 31Level - BasementDescription - Carpet
Kitchen 
Dimensions - 14 x 15Level - MainDescription - Tile
Laundry 
Dimensions - 5 x 8Level - MainDescription - Tile
Living Room 
Dimensions - 19 x 14Level - MainDescription - Engineered Hardwood
Save
Ask
Tour
Hide
Share
Exterior Features
Construction Details 
StoneStuccoFrame
Exterior 
Gas Grill
Lot Features 
WoodedCorner LotSprinklers In Front
Patio And Porch 
Patio
Road Frontage 
Private Road
Roof 
Composition
Windows/Doors 
Window Coverings
Community Features
Association Amenities 
Trail(s)
Association Fee 
$1500.0
Association Fee Frequency 
Annually
School District 
Thompson R2-J
Financing Terms Available 
CashConventionalVA Loan
Roads 
Paved
Schools
School District
Thompson R2-J
Elementary School
Namaqua
Middle School
Other
High School
Thompson Valley
Listing courtesy of Kittle Real Estate [email protected]


The content relating to real estate for sale in this Web site comes in part from the Internet Data eXchange ("IDX") program of METROLIST, INC., DBA RECOLORADO real estate listings held by brokers other than Kittle Real Estate are marked with the IDX Logo. This information is being provided for the consumers' personal, non-commercial use and may not be used for any other purpose. All information subject to change and should be independently verified.

Neighborhood & Commute
Source: Walkscore
Disclosure: Community information and market data powered by Constellation Data Labs. Information is deemed reliable but not guaranteed.
Save
Ask
Tour
Hide
Share