
4739 Valley Oak DriveLoveland, CO 80538
Due to the health concerns created by Coronavirus we are offering personal 1-1 online video walkthough tours where possible.
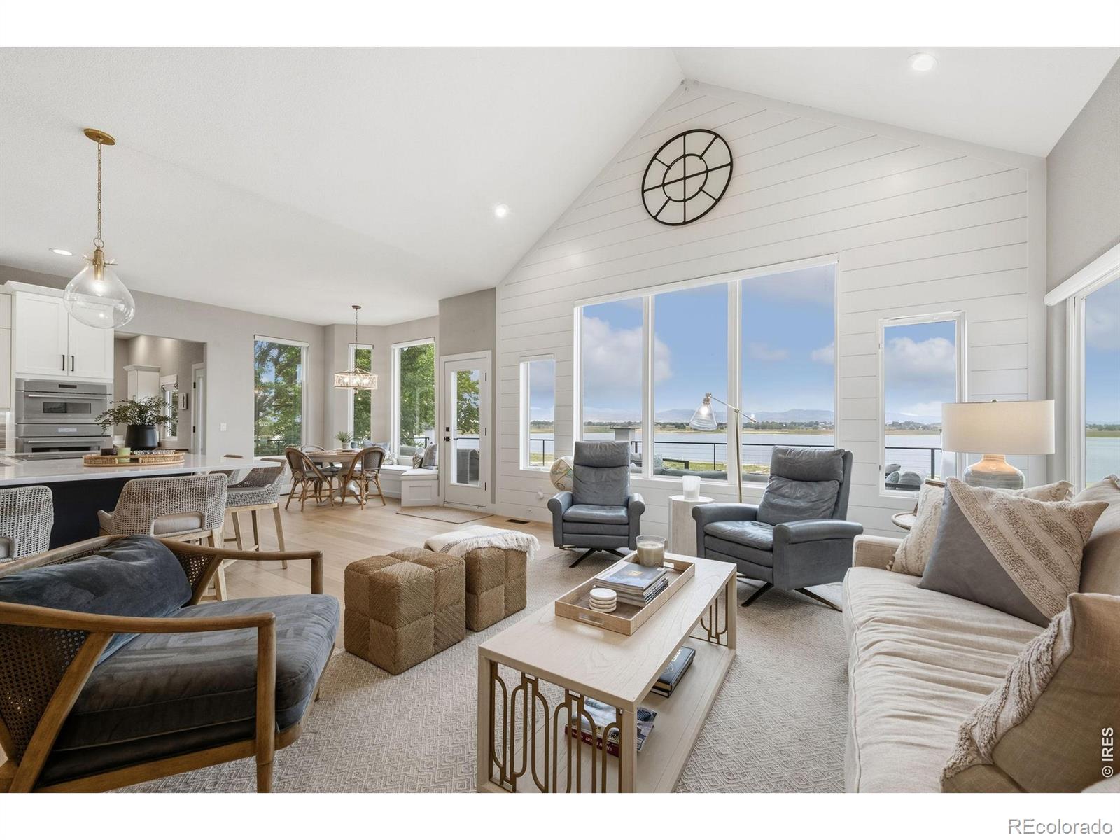
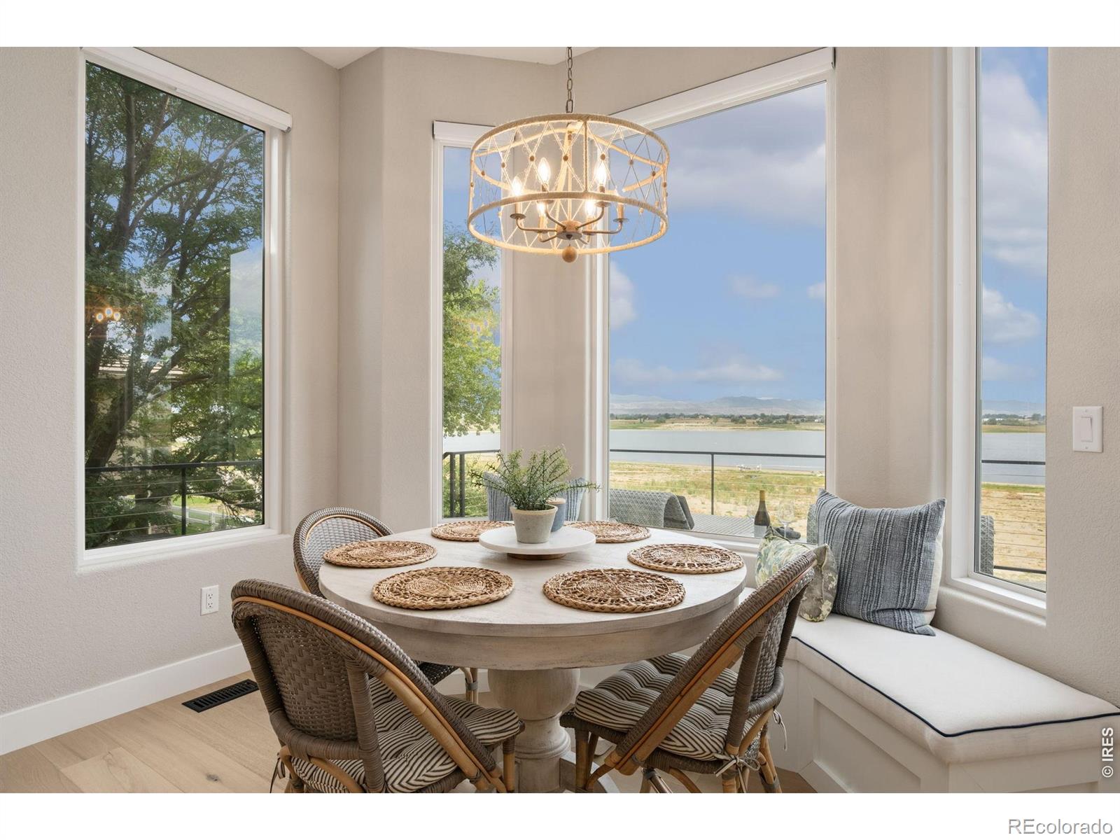
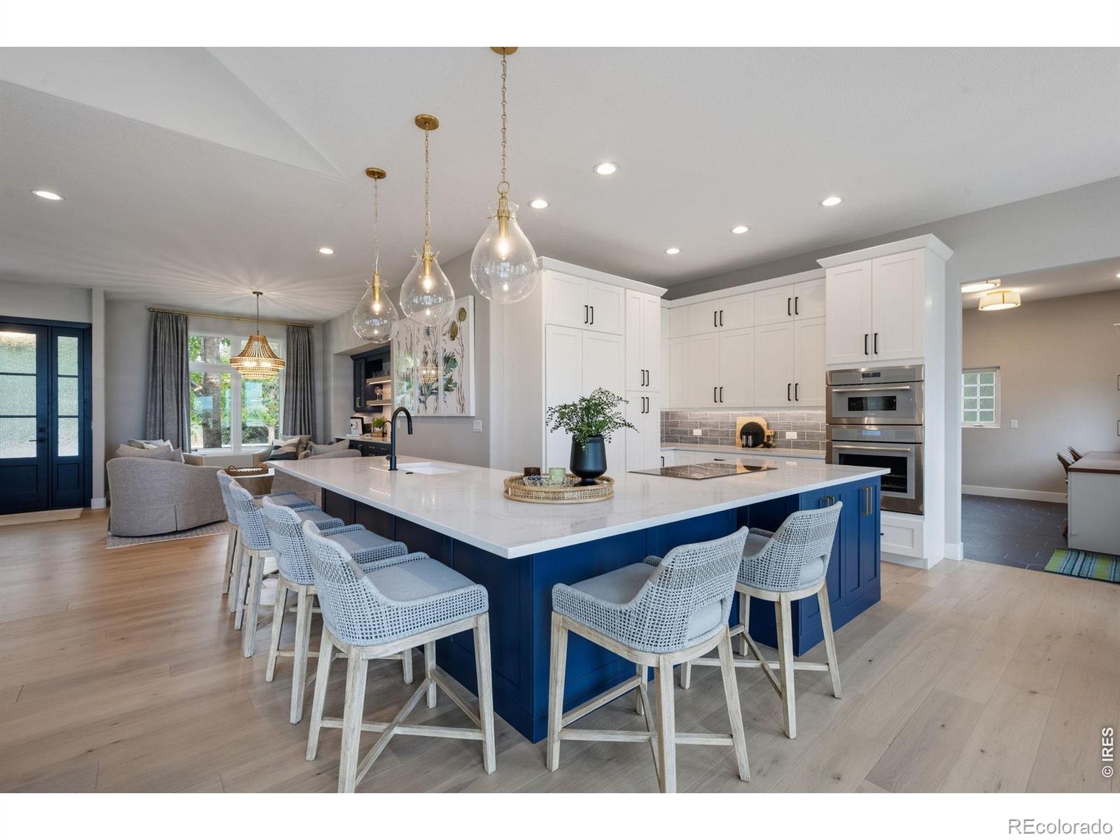
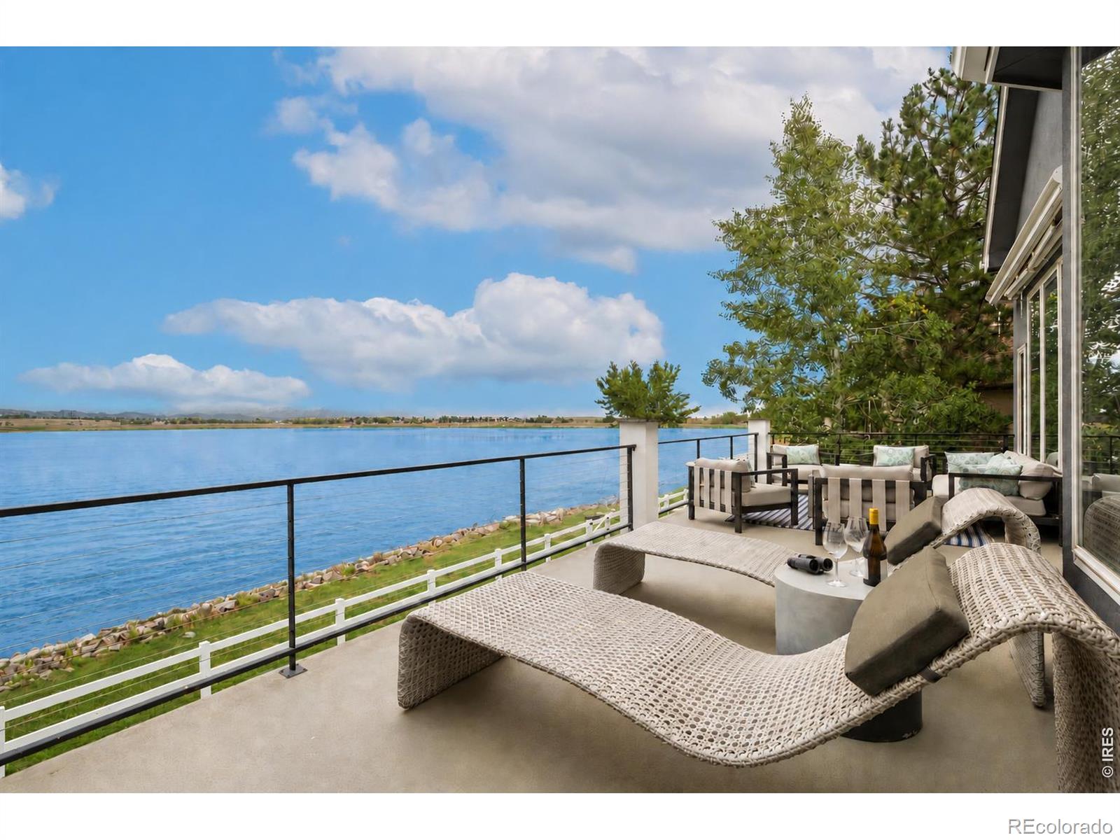
There is waterfront-and then there is a Boyd Lake residence offering what buyers hope to find, but almost never do: direct water access, mountain views, dock, exceptional garage and storage space, and a COMPLETE, HIGH-END FULL RENOVATION by one of Northern Colorado's most respected designers. Fully reimagined by renowned designer Susan Kosonocky, the home carries a singular, luxury lakefront vision throughout. From the design, to all the luxury finishes inc. Milcarc cabinets, Thermador appliances, integrated filtered dispenser, to the selected furnishings, every element oozes lakefront luxury. Available fully furnished, it offers the opportunity to step into the designer's complete vision and enjoy it immediately. The main level was opened to seamlessly connect the kitchen, dining/cocktail, and living spaces. A substantial statement island anchors the kitchen and creates a generous gathering place. Expansive windows draw the lake into the home, while the deck railing (carried through from the interior) sets the stage for alfresco dinners, sunset cocktails, and effortless entertaining. Enjoy watching the boats go by or the eagles fly from the large West facing deck. 5 bedrooms, 3 bath, 2 living areas both w/ fireplaces, provide gracious accommodations for guests. The primary suite captures sweeping lake views, framed by aspen & pine trees. Its bath features heated floors & a zero-entry shower. Custom built-in desks also overlook the water, creating inspiring workspaces w/ beautifully distracting views. The nearly 900-square-foot garage can accommodate up to 4 vehicles. A dedicated lower-level workshop & storage area, attached to the full finished walkout basement, provides space for all the lake toys. Pairing this waterfront setting with a renovation of this calibur makes the property nearly impossible to replicate. This is Boyd Lake luxury in its most complete form-beautifully designed, exceptionally functional, and ready to enjoy from day one.
| yesterday | Listing updated with changes from the MLS® | |
| 7 days ago | Status changed to Active | |
| a week ago | Listing first seen on site |

The content relating to real estate for sale in this Web site comes in part from the Internet Data eXchange ("IDX") program of METROLIST, INC., DBA RECOLORADO real estate listings held by brokers other than RE/MAX Alliance-FTC South are marked with the IDX Logo. This information is being provided for the consumers' personal, non-commercial use and may not be used for any other purpose. All information subject to change and should be independently verified.
Did you know? You can invite friends and family to your search. They can join your search, rate and discuss listings with you.