Save
Ask
Tour
Hide
Share
$1,400,000
6 Days On Site

3533 Hearthfire Drive
Fort Collins, CO 80524

For Sale|Single Family Residence|Active
5
Beds
4
Total Baths
3
Full Baths
1
Partial Bath
4,143
SqFt
$338
/SqFt
2005
Built
Subdivision:
Hearthfire
County:
Larimer

Due to the health concerns created by Coronavirus we are offering personal 1-1 online video walkthough tours where possible.
Call Now: (720) 669-8808
Is this the listing for you? We can help make it yours.
(720) 669-8808
3533 Hearthfire Drive3533 Hearthfire Drive3533 Hearthfire Drive3533 Hearthfire Drive
Save
Ask
Tour
Hide
Share

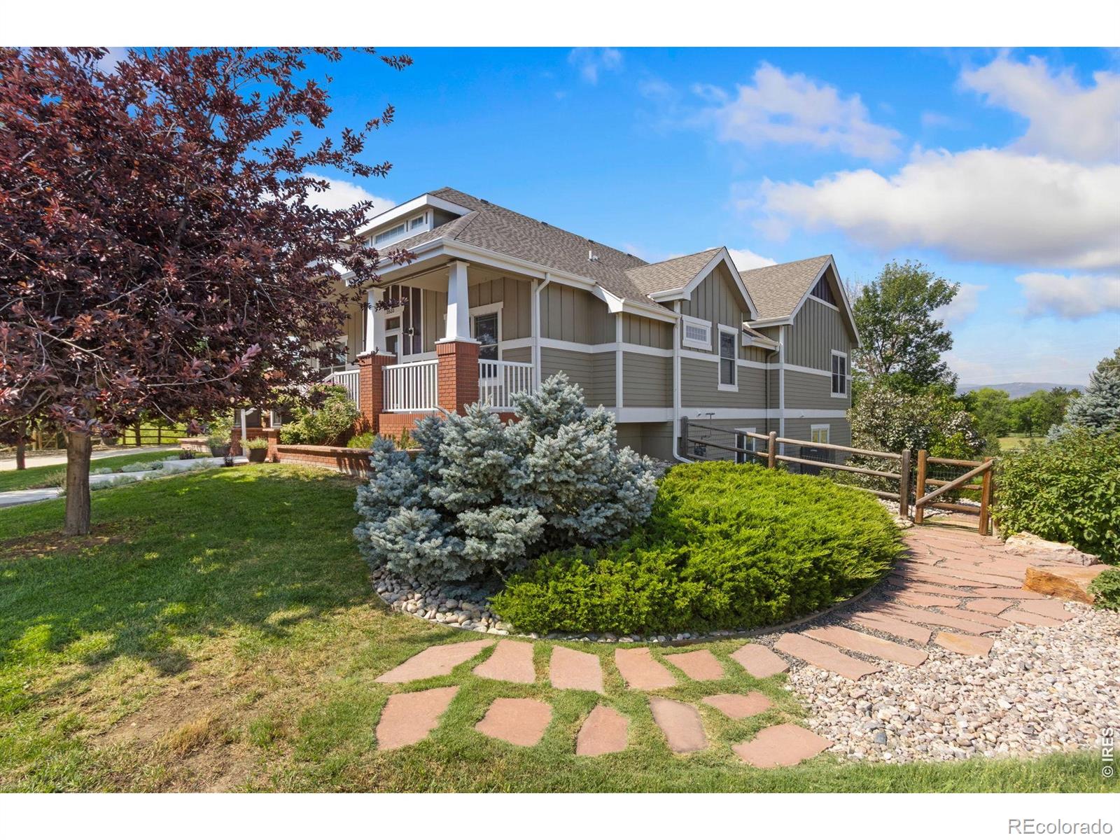
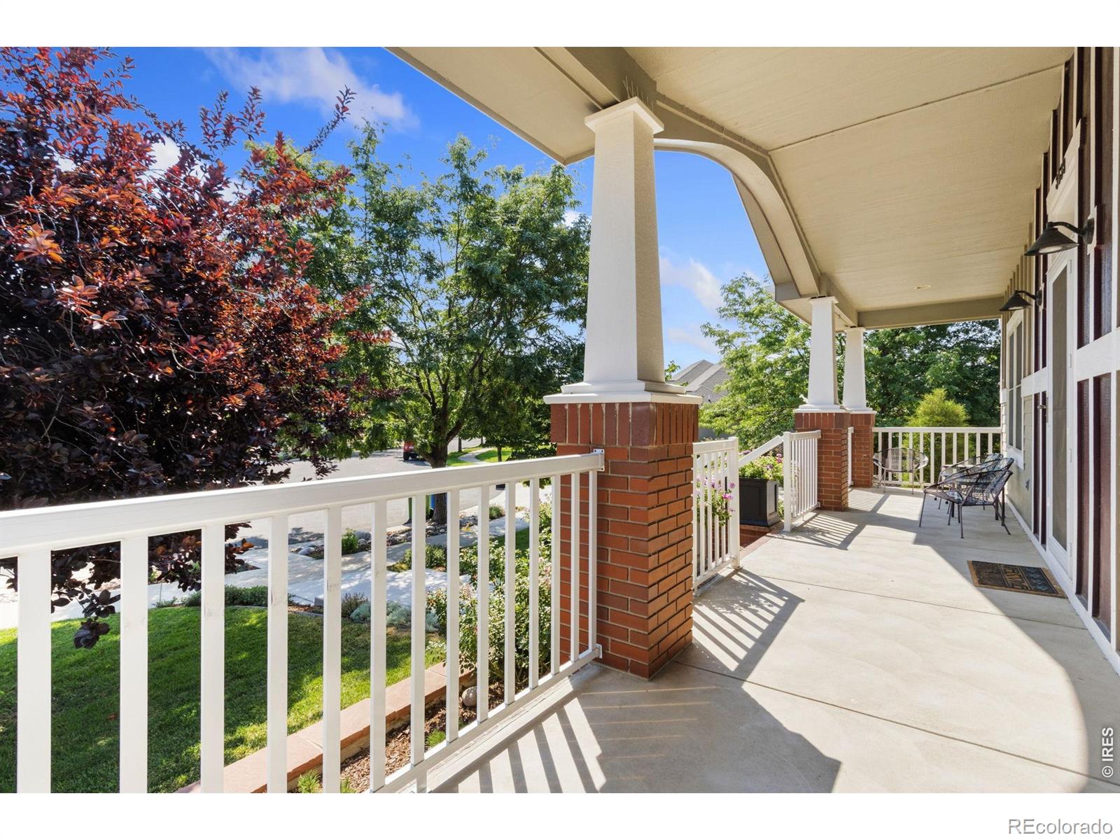
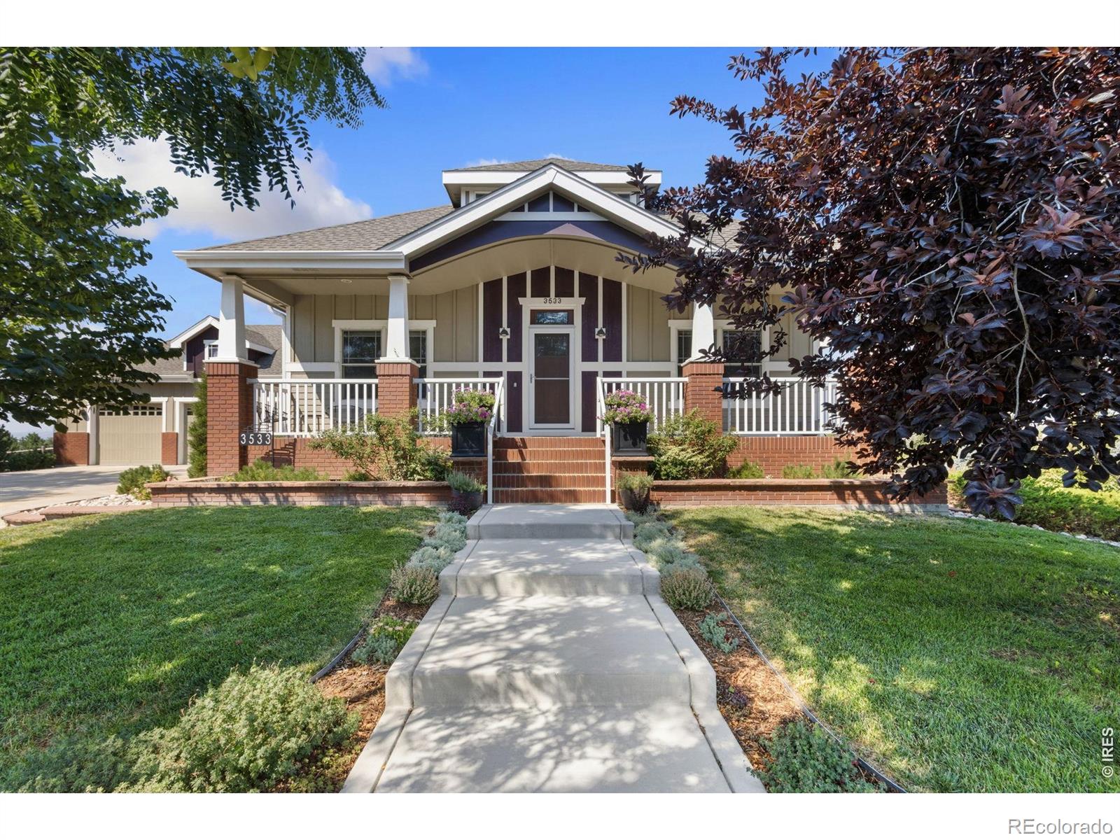
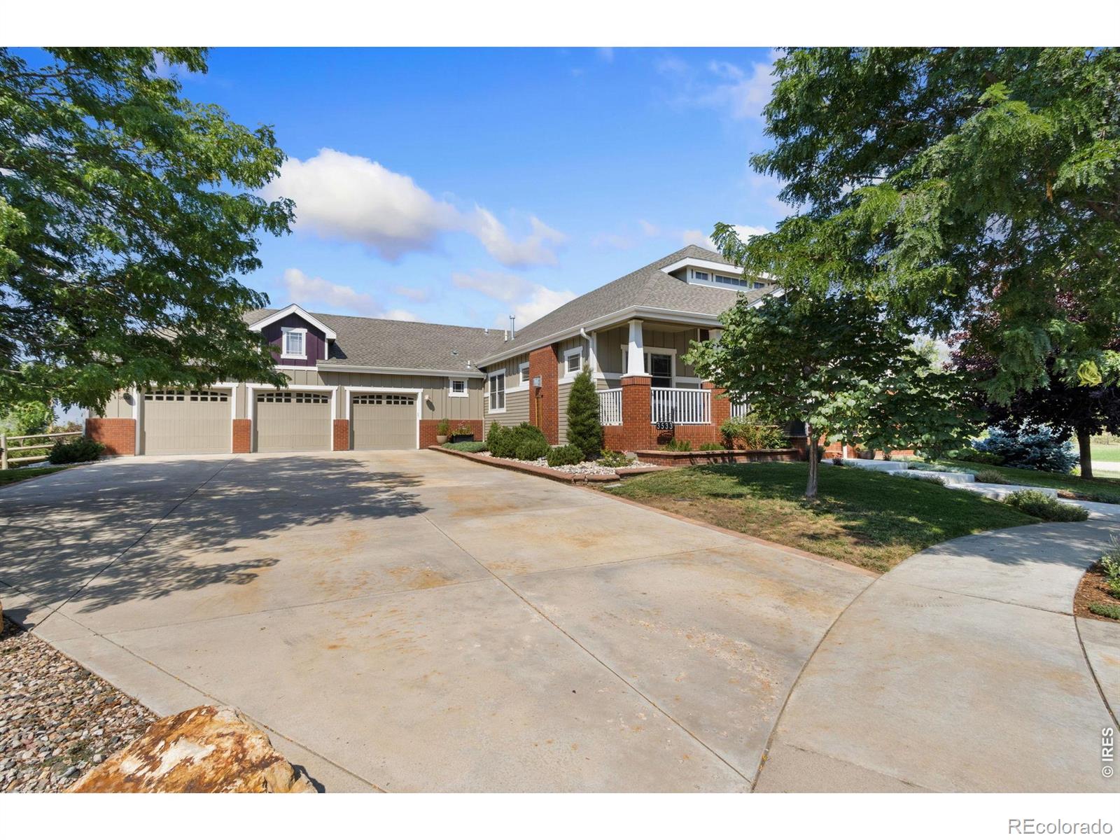
Set on a quiet cul-de-sac in Hearthfire, this builder's own custom Craftsman backs directly to open pasture, with Richard's Lake and the Front Range unfolding in the distance. Deep plum gable accents, brick porch piers, a wraparound covered porch, and mature landscaping create genuine curb appeal. Hearthfire's clubhouse and pool are just minutes away, blending acreage-style privacy with neighborhood amenities. The setting is what truly sets this property apart. A wraparound Trex deck with retractable awning and glass-panel railing frames uninterrupted views of grazing horses, a red barn, and the foothills beyond. The generous, flat back lawn provides plenty of room to play or entertain, while a covered patio offers a second outdoor living space with the same open pasture and mountain backdrop. Flagstone paths, boulder-accented rock gardens, drought-tolerant plantings, and seasonal wildflowers add to the beautifully designed outdoor spaces. Inside, warm wood and glass built-ins frame the fireplace in an inviting living area. The formal dining room flows into a kitchen designed for entertaining, featuring granite counters, a large island, and rich maple cabinetry. A four-season sunroom provides a peaceful spot to enjoy the views year-round. The fully finished walkout basement adds exceptional flexibility with a wet bar, bonus room, three additional bedrooms, and a full bath - ideal for guests, multigenerational living, or extra space to grow. The finished and heated three-car garage reflects the same level of care found throughout the home. For buyers seeking more than a house, 3533 Hearthfire Dr. offers the view, privacy, open-land setting, and quiet that make this property truly special - all within an established Fort Collins neighborhood.

Save
Ask
Tour
Hide
Share
Listing Snapshot
Price 
$1,400,000
Days On Site 
6 Days
Bedrooms 
5
Inside Area (SqFt) 
4,143 sqft
Total Baths 
4
Full Baths 
3
Partial Baths 
1
Lot Size 
0.79 Acres
Year Built 
2005
MLS® Number 
IR1068905
Status 
Active
Property Tax 
$8,315
HOA/Condo/Coop Fees 
$125 monthly
Sq Ft Source 
Other
Friends & Family
Recent Activity
4 hours agoListing updated with changes from the MLS®
6 days agoListing first seen on site
General Features
Acres 
0.79
Additional Property Use 
Residential
Attached Garage 
Yes
Garage 
Yes
Garage Spaces 
3
Levels 
One
Parking 
Heated GarageOversizedAttached
Parking Spaces 
3
Property Sub Type 
Single Family Residence
Sewer 
Public Sewer
SqFt Above 
2394
SqFt Below 
1749
SqFt Total 
4600
Style 
Contemporary
Utilities 
Cable AvailableElectricity AvailableNatural Gas Available
Water Source 
Public
Zoning 
UE
Interior Features
Appliances 
DishwasherDouble OvenDryerMicrowaveRefrigeratorWasher
Basement 
Walk-Out Access
Cooling 
Ceiling Fan(s)Central Air
Fireplace Features 
GasGas Log
Flooring 
TileWood
Heating 
Forced Air
Interior 
Eat-in KitchenKitchen IslandOpen FloorplanPantryVaulted Ceiling(s)Walk-In Closet(s)Wet Bar
Laundry Features 
In Unit
Main Level Bedrooms 
2
Window Features 
Double Pane WindowsWindow Coverings
Bathroom Full 
Level - Main
Bathroom Half 
Level - Main
Bedroom 
Dimensions - 19 x 14Level - BasementDescription - Cork
Dining Room 
Dimensions - 14 x 12Level - MainDescription - Wood
Family Room 
Dimensions - 23 x 21Level - BasementDescription - Cork
Game Room 
Dimensions - 12 x 16Level - BasementDescription - Cork
Kitchen 
Dimensions - 17 x 16Level - MainDescription - Wood
Laundry 
Dimensions - 9 x 8Level - MainDescription - Tile
Living Room 
Dimensions - 18 x 19Level - MainDescription - Wood
Office 
Dimensions - 12 x 12Level - MainDescription - Wood
Save
Ask
Tour
Hide
Share
Exterior Features
Construction Details 
Frame
Lot Features 
WoodedCul-De-SacLevelSprinklers In Front
Patio And Porch 
DeckPatio
Pool Features 
Private
Private Pool 
Yes
Roof 
Composition
View 
CityMountain(s)Water
Waterview 
CityMountain(s)Water
Windows/Doors 
Double Pane WindowsWindow Coverings
Community Features
Association Amenities 
ClubhousePool
Association Fee 
$375.0
Association Fee Frequency 
Quarterly
School District 
Poudre R-1
Financing Terms Available 
CashConventionalVA Loan
Roads 
Paved
Schools
School District
Poudre R-1
Elementary School
Cache La Poudre
Middle School
Cache La Poudre
High School
Poudre
Listing courtesy of Group Harmony [email protected]


The content relating to real estate for sale in this Web site comes in part from the Internet Data eXchange ("IDX") program of METROLIST, INC., DBA RECOLORADO real estate listings held by brokers other than Group Harmony are marked with the IDX Logo. This information is being provided for the consumers' personal, non-commercial use and may not be used for any other purpose. All information subject to change and should be independently verified.

Neighborhood & Commute
Source: Walkscore
Disclosure: Community information and market data powered by Constellation Data Labs. Information is deemed reliable but not guaranteed.
Save
Ask
Tour
Hide
Share