Save
Ask
Tour
Hide
Share
$2,690,000
7 Days On Site

3324 Fox Crossing Place
Loveland, CO 80537

For Sale|Single Family Residence|Active
5
Beds
5
Total Baths
3
Full Baths
2
Partial Baths
4,548
SqFt
$591
/SqFt
2022
Built
Subdivision:
Warberg Farm Conservation Dev #04-2296
County:
Larimer

Due to the health concerns created by Coronavirus we are offering personal 1-1 online video walkthough tours where possible.
Call Now: (720) 669-8808
Is this the listing for you? We can help make it yours.
(720) 669-8808
3324 Fox Crossing Place3324 Fox Crossing Place3324 Fox Crossing Place3324 Fox Crossing Place
Save
Ask
Tour
Hide
Share

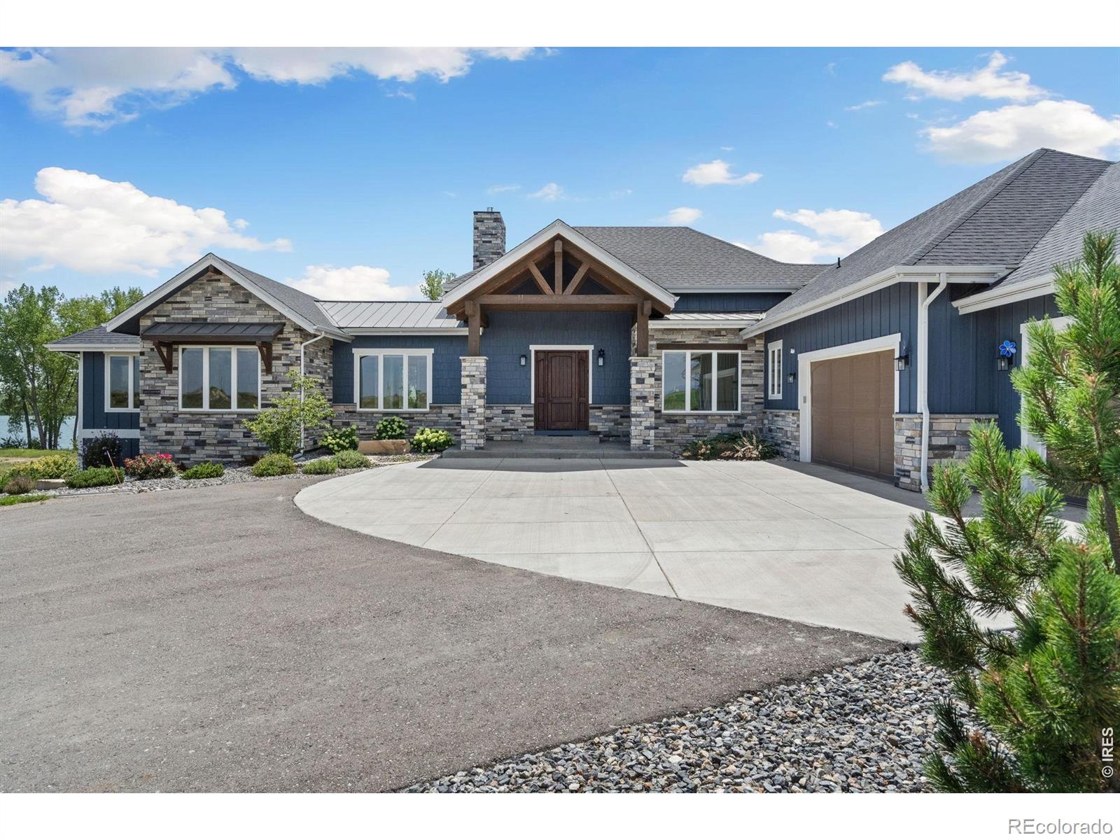
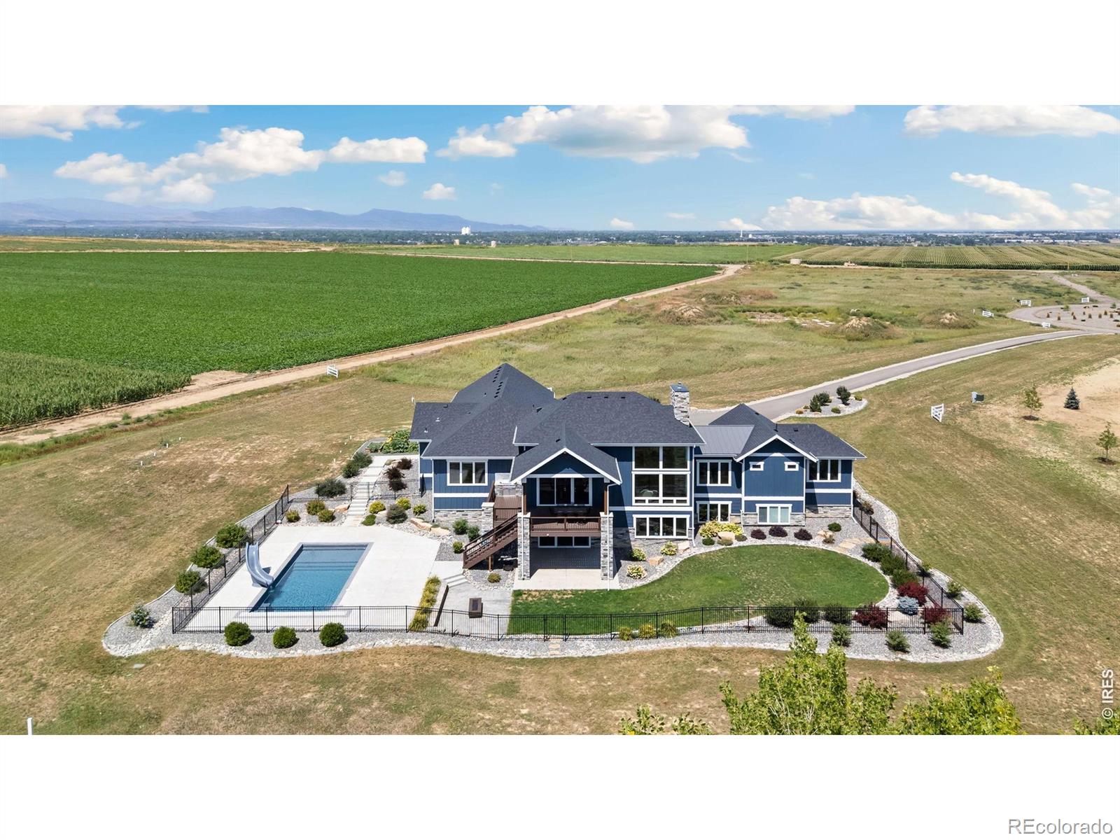
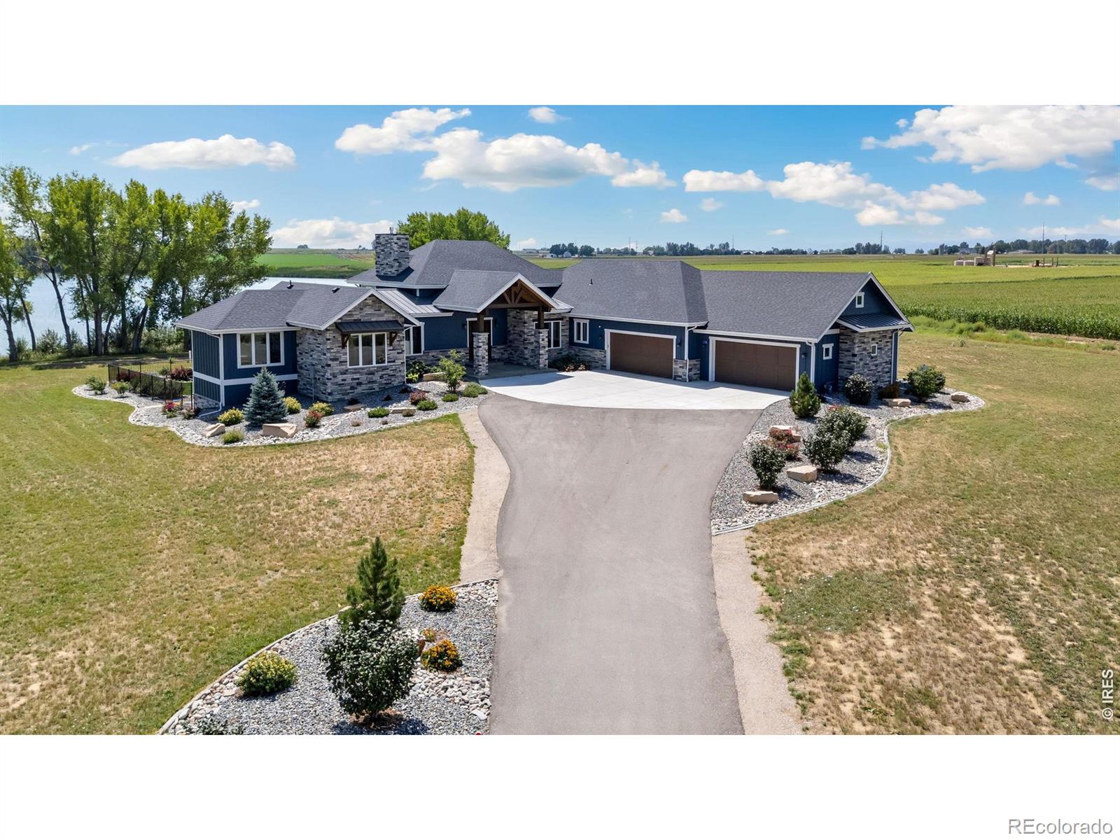
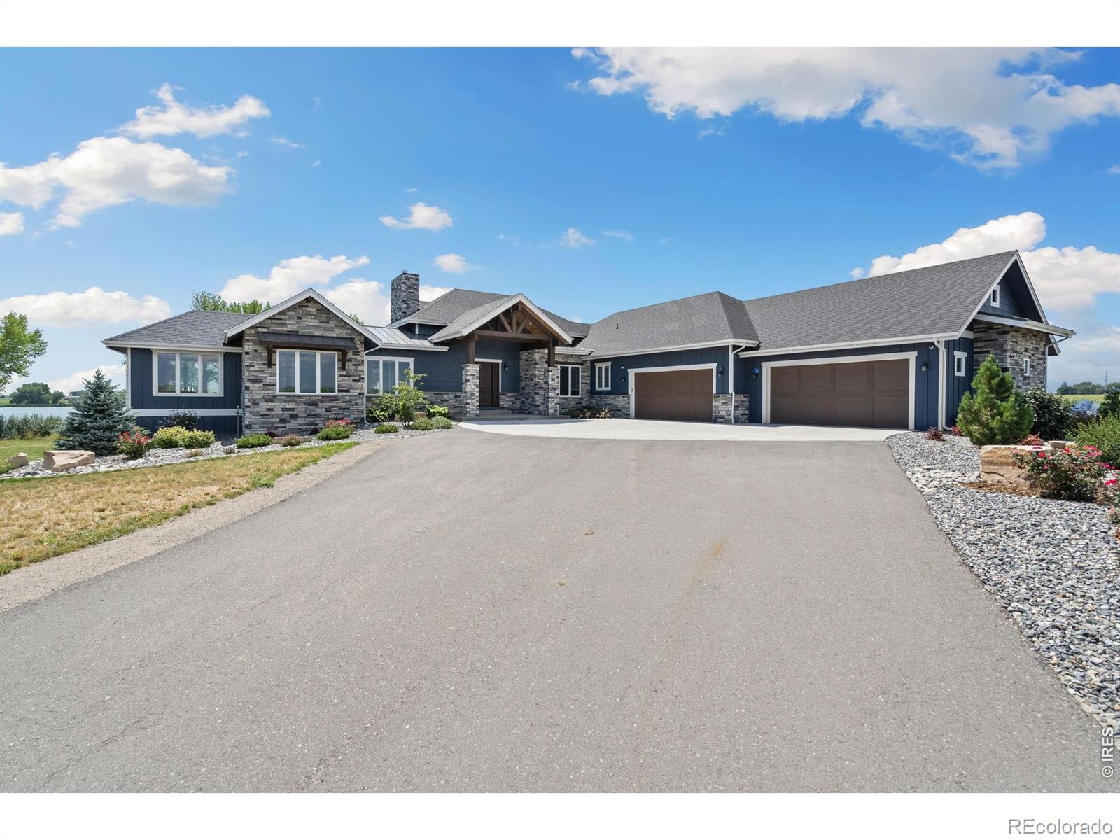
A rare opportunity to own a truly one-of-a-kind Colorado property where acreage, water, mountain views and resort-style living come together just minutes from town. Set on 2.46 acres along Chapman Reservoir, this custom-built home offers the space and privacy of country living with a setting and amenities that would be incredibly difficult to recreate.From the moment you enter, expansive windows frame sweeping reservoir and mountain views while soaring ceilings and an open floor plan fill the home with natural light. The gourmet kitchen is designed for gathering, featuring professional-grade appliances, quartz countertops and an oversized island that flows into the living area anchored by a striking stone fireplace.The main-floor primary suite is its own private retreat with beautiful views and a spa-inspired bath featuring a steam shower and soaking tub. Two additional spacious en-suite bedrooms on the main level, a dedicated office, two lower-level bedrooms and a finished walkout basement with wet bar provide exceptional flexibility for family, guests and entertaining.Outside is where this property truly separates itself. Covered upper and lower decks overlook the water and mountains, while a built-in grill, fire pit, extensive landscaping and four raised garden beds create multiple spaces to gather and unwind. At the center of it all is a private heated in-ground pool with slide, expansive patio and iron fencing-your own Colorado backyard resort.A four-car garage and expansive driveway provide plenty of room for vehicles, toys and guests.Morning coffee overlooking the reservoir. Summer afternoons by the pool. Colorado sunsets over the mountains. Evenings around the fire.Properties offering this combination of acreage, water, views, privacy, custom construction and resort-style amenities rarely become available-especially this close to everything Loveland and Northern Colorado have to offer.

Save
Ask
Tour
Hide
Share
Listing Snapshot
Price 
$2,690,000
Days On Site 
7 Days
Bedrooms 
5
Inside Area (SqFt) 
4,548 sqft
Total Baths 
5
Full Baths 
3
Partial Baths 
2
Lot Size 
2.46 Acres
Year Built 
2022
MLS® Number 
IR1068974
Status 
Active
Property Tax 
$9,027
HOA/Condo/Coop Fees 
$166.67 monthly
Sq Ft Source 
Other
Friends & Family
Recent Activity
5 days agoListing updated with changes from the MLS®
a week agoListing first seen on site
General Features
Acres 
2.46
Additional Property Use 
Residential
Attached Garage 
Yes
Direction Faces 
Northeast
Garage 
Yes
Garage Spaces 
4
Levels 
One
Parking 
OversizedAttached
Parking Spaces 
4
Property Sub Type 
Single Family Residence
Security 
Smoke Detector(s)Fire AlarmFire Sprinkler System
Sewer 
Septic Tank
SqFt Above 
3100
SqFt Below 
1448
SqFt Total 
6421
Utilities 
Cable AvailableElectricity AvailableNatural Gas Available
Water Source 
Public
Zoning 
FA
Interior Features
Appliances 
OvenBar FridgeDishwasherDisposalDouble OvenMicrowaveRefrigeratorSelf Cleaning Oven
Basement 
Sump PumpWalk-Out Access
Cooling 
Ceiling Fan(s)Central Air
Fireplace Features 
GasGas LogLiving Room
Flooring 
LaminateWood
Heating 
Forced Air
Interior 
Eat-in KitchenKitchen IslandOpen FloorplanPantryVaulted Ceiling(s)Walk-In Closet(s)Wet Bar
Laundry Features 
In Unit
Main Level Bedrooms 
3
Window Features 
Double Pane WindowsWindow Coverings
Bathroom Full 
Level - Main
Bathroom Half 
Level - Main
Bathroom Three Quarter 
Level - Basement
Bedroom 
Dimensions - 13 x 12Level - MainDescription - Carpet
Dining Room 
Dimensions - 18 x 12Level - MainDescription - Engineered Hardwood
Family Room 
Dimensions - 22 x 22Level - BasementDescription - Carpet
Great Room 
Dimensions - 23 x 20Level - MainDescription - Engineered Hardwood
Kitchen 
Dimensions - 18 x 17Level - MainDescription - Engineered Hardwood
Laundry 
Dimensions - 16 x 15Level - MainDescription - Laminate
Office 
Dimensions - 13 x 12Level - MainDescription - Carpet
Save
Ask
Tour
Hide
Share
Exterior Features
Construction Details 
StoneFrame
Exterior 
Gas Grill
Fencing 
Partial
Lot Features 
Cul-De-SacLevelSprinklers In Front
Patio And Porch 
DeckPatio
Pool Features 
Private
Private Pool 
Yes
Roof 
CompositionMetal
View 
Mountain(s)Water
Waterfront Features 
Pond
Waterview 
Mountain(s)Water
Windows/Doors 
Double Pane WindowsWindow Coverings
Community Features
Association Amenities 
Trail(s)
Association Fee 
$500.0
Association Fee Frequency 
Quarterly
School District 
Thompson R2-J
Financing Terms Available 
CashConventionalFHAVA Loan
Roads 
Paved
Schools
School District
Thompson R2-J
Elementary School
Winona
Middle School
Other
High School
Mountain View
Listing courtesy of C3 Real Estate Solutions, LLC [email protected]


The content relating to real estate for sale in this Web site comes in part from the Internet Data eXchange ("IDX") program of METROLIST, INC., DBA RECOLORADO real estate listings held by brokers other than C3 Real Estate Solutions, LLC are marked with the IDX Logo. This information is being provided for the consumers' personal, non-commercial use and may not be used for any other purpose. All information subject to change and should be independently verified.

Neighborhood & Commute
Source: Walkscore
Disclosure: Community information and market data powered by Constellation Data Labs. Information is deemed reliable but not guaranteed.
Save
Ask
Tour
Hide
Share