Save
Ask
Tour
Hide
Share
$1,550,000
5 Days On Site

940 W Mountain Avenue
Fort Collins, CO 80521

For Sale|Single Family Residence|Active Under Contract
4
Beds
3
Total Baths
2
Full Baths
1
Partial Bath
2,102
SqFt
$737
/SqFt
1901
Built
Subdivision:
Hensels
County:
Larimer

Due to the health concerns created by Coronavirus we are offering personal 1-1 online video walkthough tours where possible.
Call Now: (720) 669-8808
Is this the listing for you? We can help make it yours.
(720) 669-8808
940 W Mountain Avenue940 W Mountain Avenue940 W Mountain Avenue940 W Mountain Avenue
Save
Ask
Tour
Hide
Share

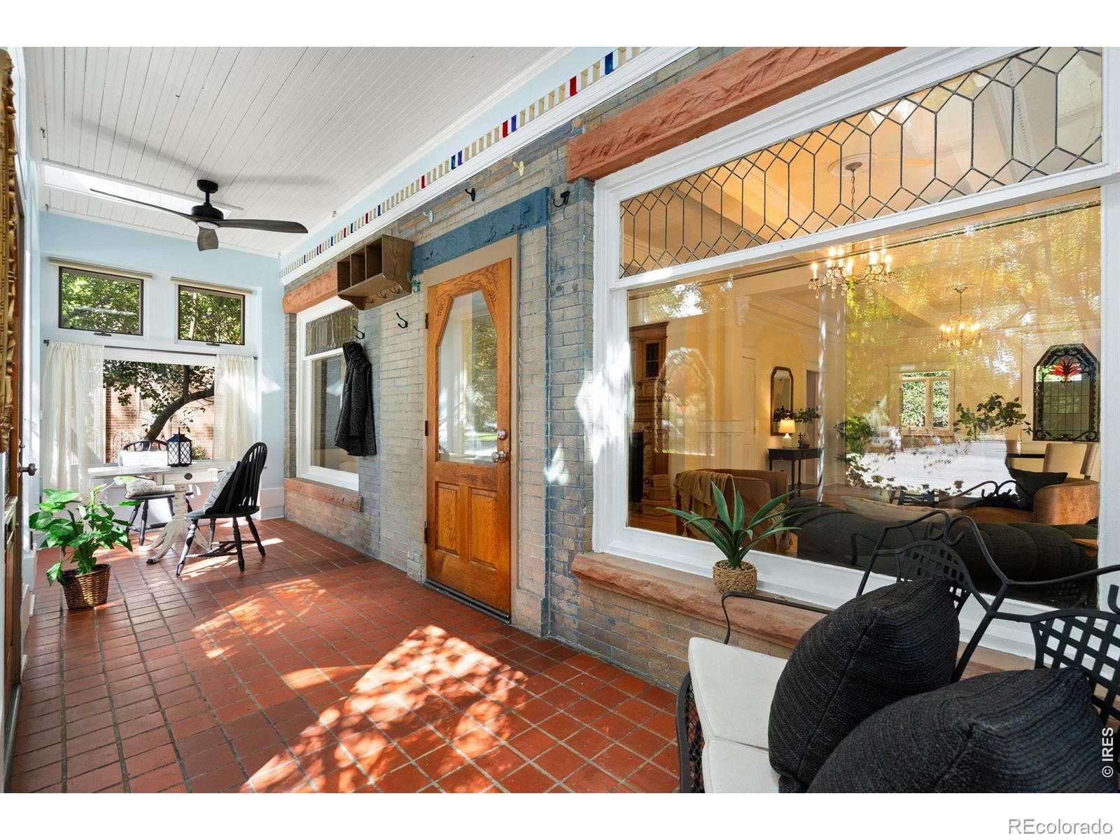
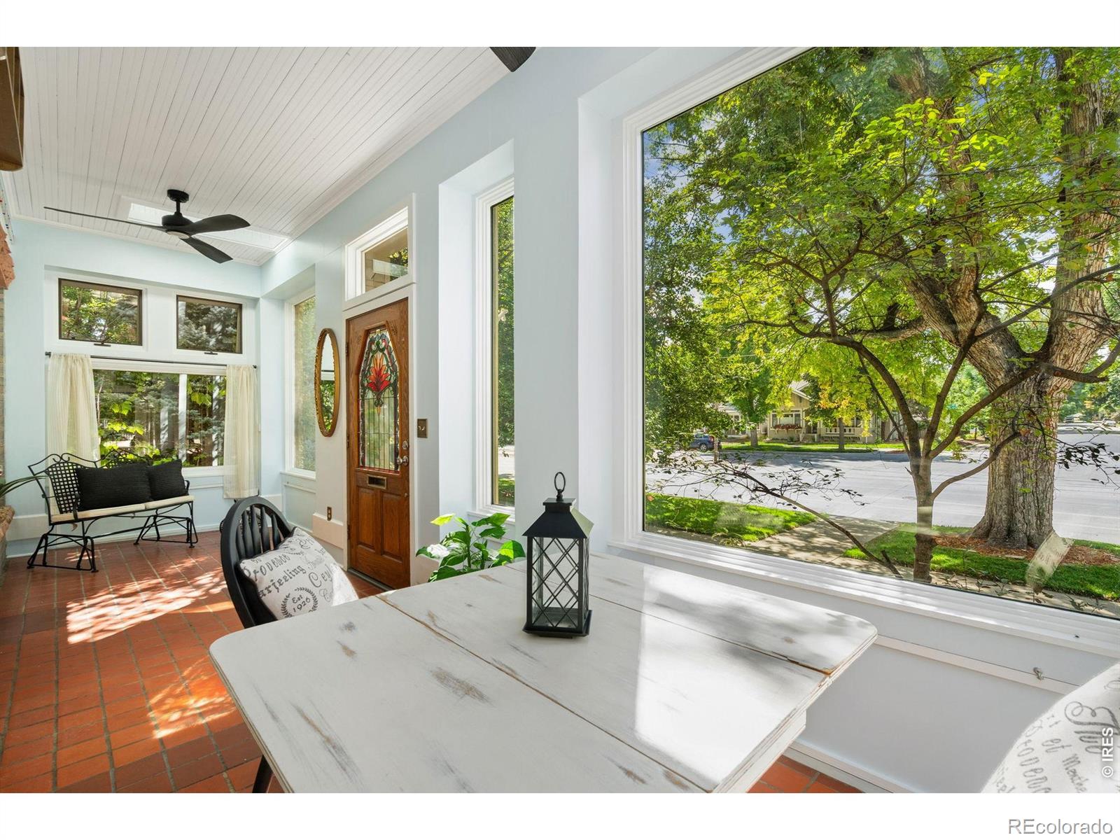
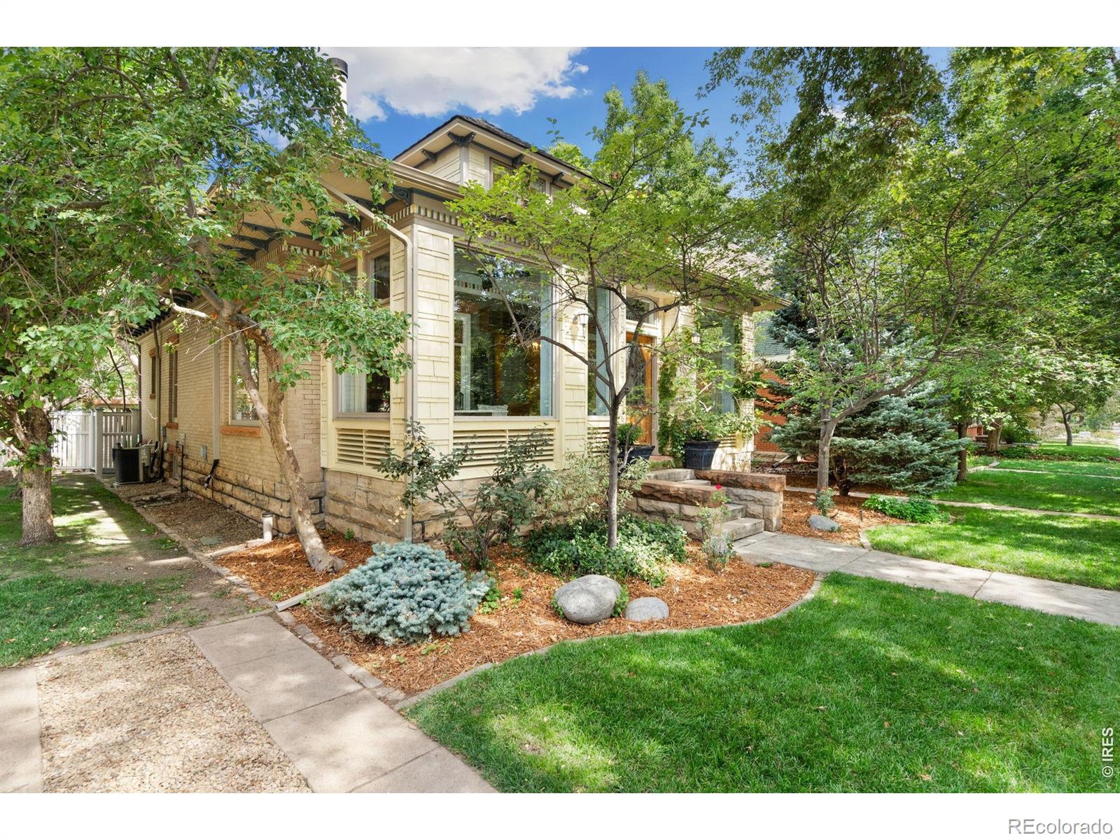
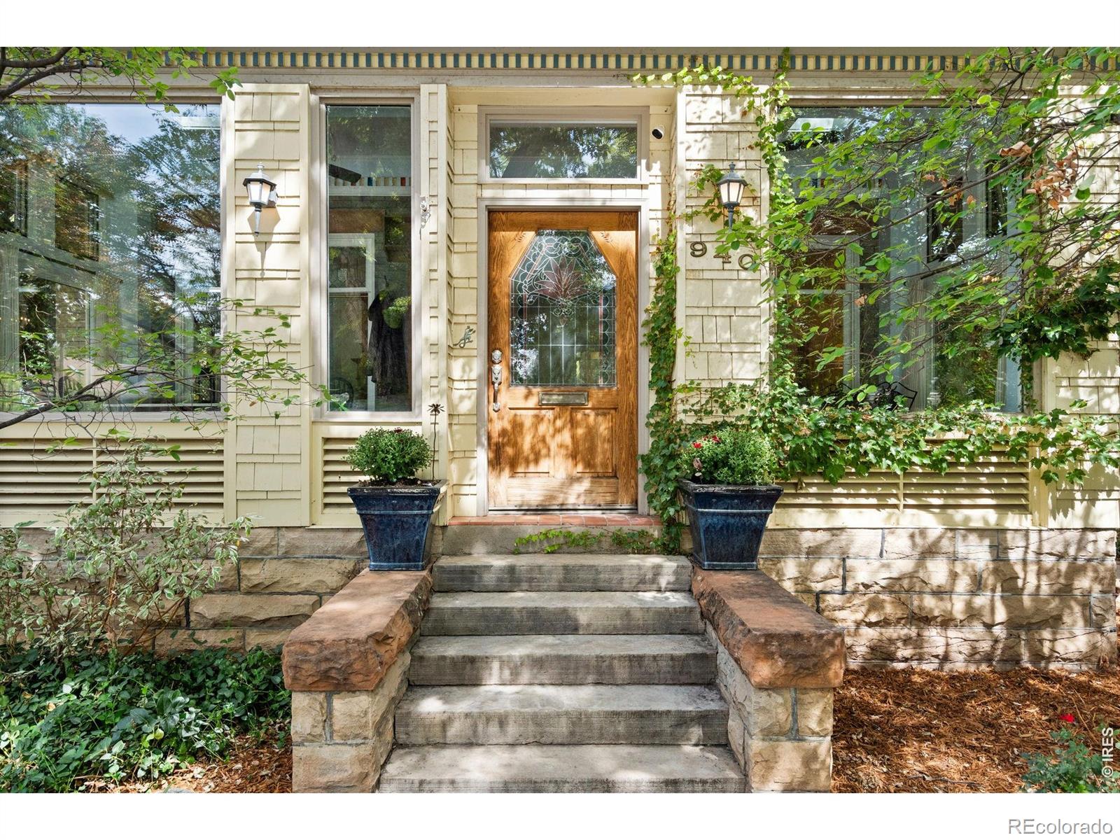
Step into the enduring charm of this beautifully maintained 1901 Victorian-era home, where historic character meets thoughtful updates. Brick and stone exterior with wood shake siding and distinctive Craftsman details showcase the timeless character and architectural charm of this special home. An inviting enclosed front porch with new remote-controlled skylights adds to the home's unique character and appeal. Inside, intricate trim and molding, a beautiful fireplace with its original mantle, newly refinished wood floors, and fresh interior paint create a warm and inviting atmosphere. The kitchen overlooks the expansive backyard and features a brand-new refrigerator along with a gas range/oven. The updated primary suite offers a private balcony overlooking the large, tree-lined backyard, plus a stunning 5-piece bath with clawfoot tub, dual vanities, skylight, and flexible space for reading or exercising. Two additional upper-level bedrooms share an updated full bath with newer tile and a refinished tub. The main floor includes a flexible 4th bedroom or study and 3/4 bath, ideal for guests or a home office. The private, fenced backyard is made for entertaining, with a large stamped-concrete patio, gas firepit, gas stub-out, mature trees, charming treehouse, and sprinkler system. A 420-square-foot, one-car garage with alley access adds convenience. Recent improvements include brand-new gutters, recently serviced dual furnaces and A/C units, 50 year roof, updated sewer line, and a tankless water heater. With its beautiful historic details, inviting living spaces, private backyard, and coveted Mountain Avenue location, this exceptional home offers a rare opportunity to enjoy the character of the past with the comforts of today.

Save
Ask
Tour
Hide
Share
Listing Snapshot
Price 
$1,550,000
Days On Site 
5 Days
Bedrooms 
4
Inside Area (SqFt) 
2,102 sqft
Total Baths 
3
Full Baths 
2
Partial Baths 
1
Lot Size 
0.22 Acres
Year Built 
1901
MLS® Number 
IR1068979
Status 
Active Under Contract
Property Tax 
$7,979
HOA/Condo/Coop Fees 
N/A
Sq Ft Source 
Other
Friends & Family
Recent Activity
2 days agoListing updated with changes from the MLS®
3 days agoStatus changed to Active Under Contract
5 days agoListing first seen on site
General Features
Acres 
0.22
Additional Property Use 
Residential
Direction Faces 
South
Garage 
Yes
Garage Spaces 
1
Levels 
Two
Parking 
Oversized
Parking Spaces 
1
Property Sub Type 
Single Family Residence
Security 
Smoke Detector(s)
Sewer 
Public Sewer
SqFt Above 
2102
SqFt Total 
2662
Style 
Victorian
Utilities 
Cable AvailableElectricity AvailableNatural Gas Available
Water Source 
Public
Zoning 
NCL
Interior Features
Appliances 
DishwasherDisposalDryerMicrowaveOvenRefrigeratorWasher
Basement 
PartialUnfinished
Cooling 
Central Air
Fireplace Features 
Family RoomGasGas Log
Flooring 
Wood
Heating 
Forced Air
Laundry Features 
In Unit
Main Level Bedrooms 
1
Window Features 
Double Pane WindowsSkylight(s)Window Coverings
Bathroom Full 
Level - Upper
Bathroom Three Quarter 
Level - Main
Bedroom 
Dimensions - 12 x 9Level - UpperDescription - Wood
Dining Room 
Dimensions - 15 x 13Level - MainDescription - Wood
Family Room 
Dimensions - 12 x 11Level - MainDescription - Wood
Kitchen 
Dimensions - 12 x 11Level - MainDescription - Wood
Laundry 
Dimensions - 6 x 6Level - BasementDescription - Concrete
Living Room 
Dimensions - 15 x 15Level - MainDescription - Wood
Save
Ask
Tour
Hide
Share
Exterior Features
Construction Details 
BrickStoneFrameWood Siding
Exterior 
Balcony
Fencing 
Fenced
Lot Features 
WoodedLevelSprinklers In Front
Patio And Porch 
Patio
Roof 
Composition
Windows/Doors 
Double Pane WindowsSkylight(s)Window Coverings
Community Features
School District 
Poudre R-1
Financing Terms Available 
CashConventional
Roads 
Alley PavedPaved
Schools
School District
Poudre R-1
Elementary School
Putnam
Middle School
Lincoln
High School
Poudre
Listing courtesy of Group Mulberry [email protected]


The content relating to real estate for sale in this Web site comes in part from the Internet Data eXchange ("IDX") program of METROLIST, INC., DBA RECOLORADO real estate listings held by brokers other than Group Mulberry are marked with the IDX Logo. This information is being provided for the consumers' personal, non-commercial use and may not be used for any other purpose. All information subject to change and should be independently verified.

Neighborhood & Commute
Source: Walkscore
Disclosure: Community information and market data powered by Constellation Data Labs. Information is deemed reliable but not guaranteed.
Save
Ask
Tour
Hide
Share