Save
Ask
Tour
Hide
Share
$2,100,000
1 Day On Site

1617 Person Court
Fort Collins, CO 80525

For Sale|Single Family Residence|Active
4
Beds
4
Total Baths
3
Full Baths
1
Partial Bath
3,683
SqFt
$570
/SqFt
2026
Built
Subdivision:
Person S
County:
Larimer

Due to the health concerns created by Coronavirus we are offering personal 1-1 online video walkthough tours where possible.
Call Now: (720) 669-8808
Is this the listing for you? We can help make it yours.
(720) 669-8808
1617 Person Court1617 Person Court1617 Person Court1617 Person Court
Save
Ask
Tour
Hide
Share

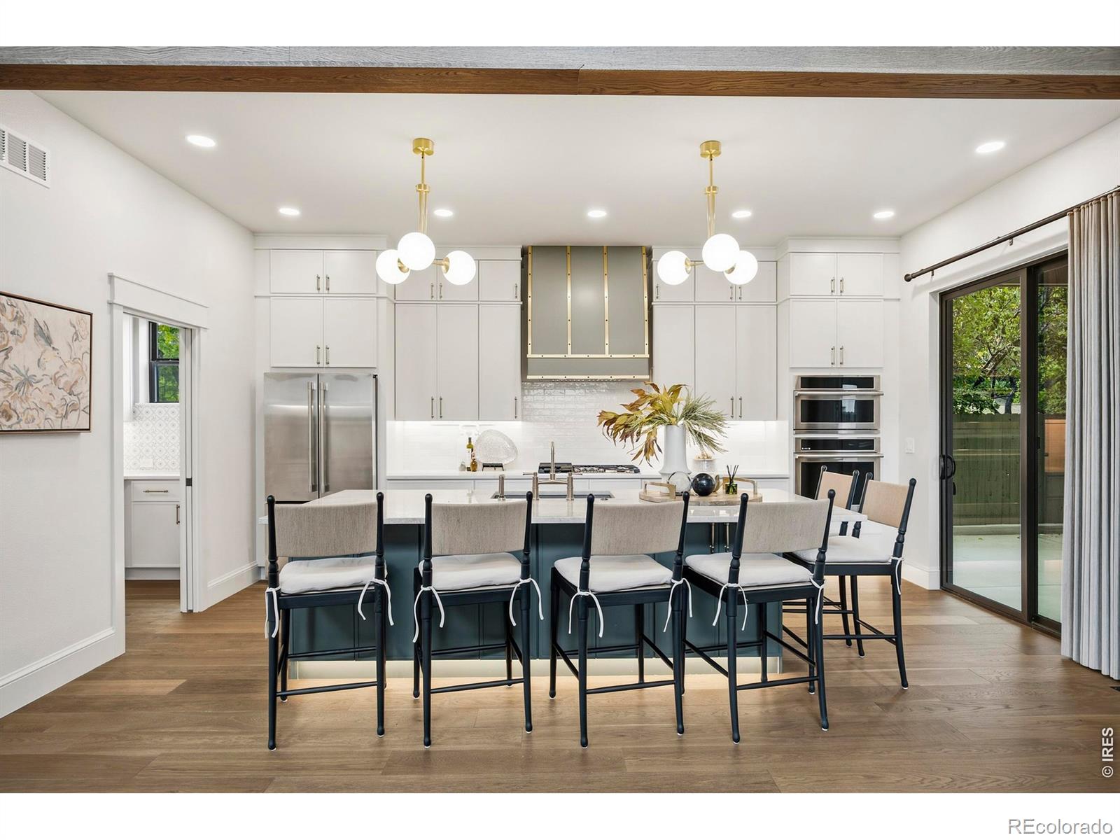
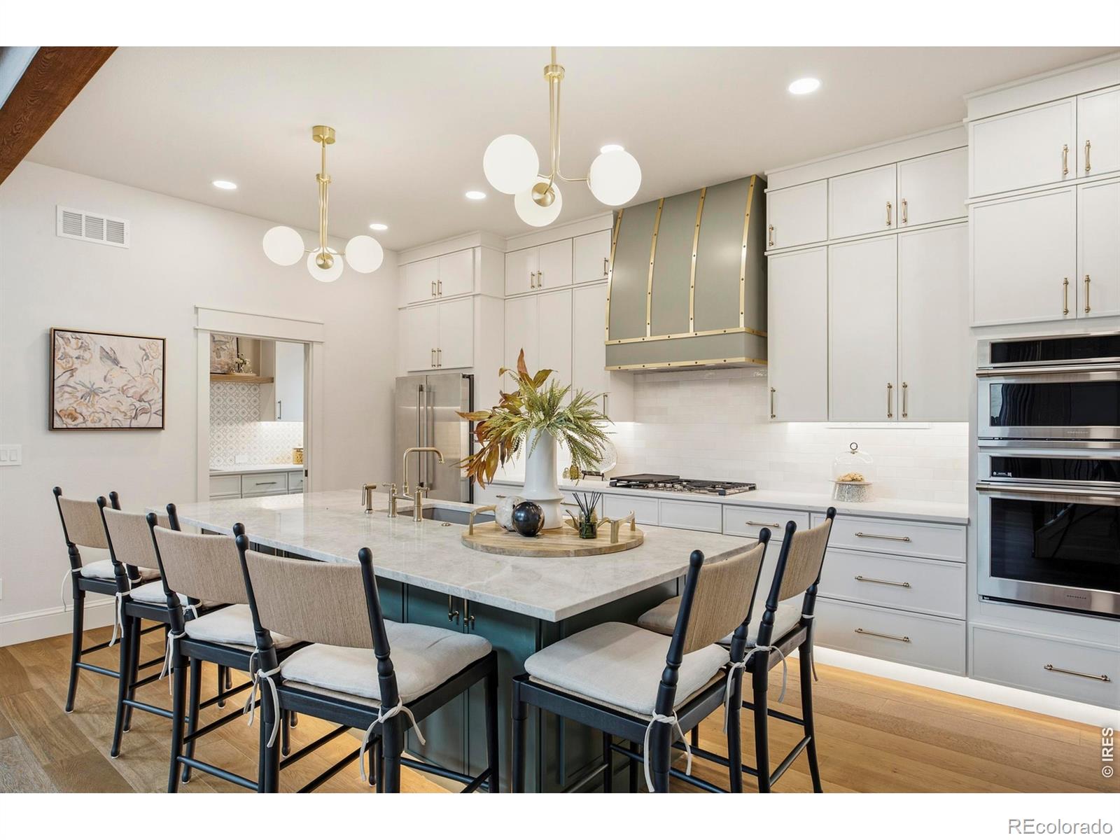
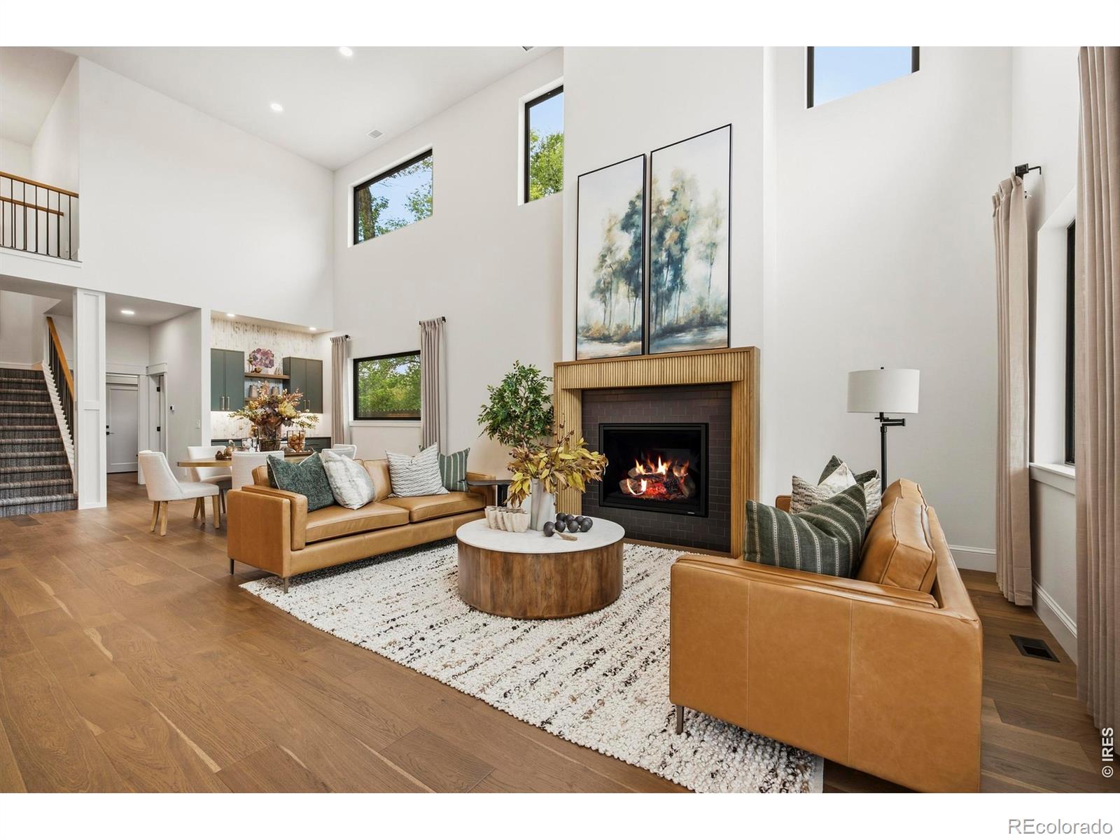
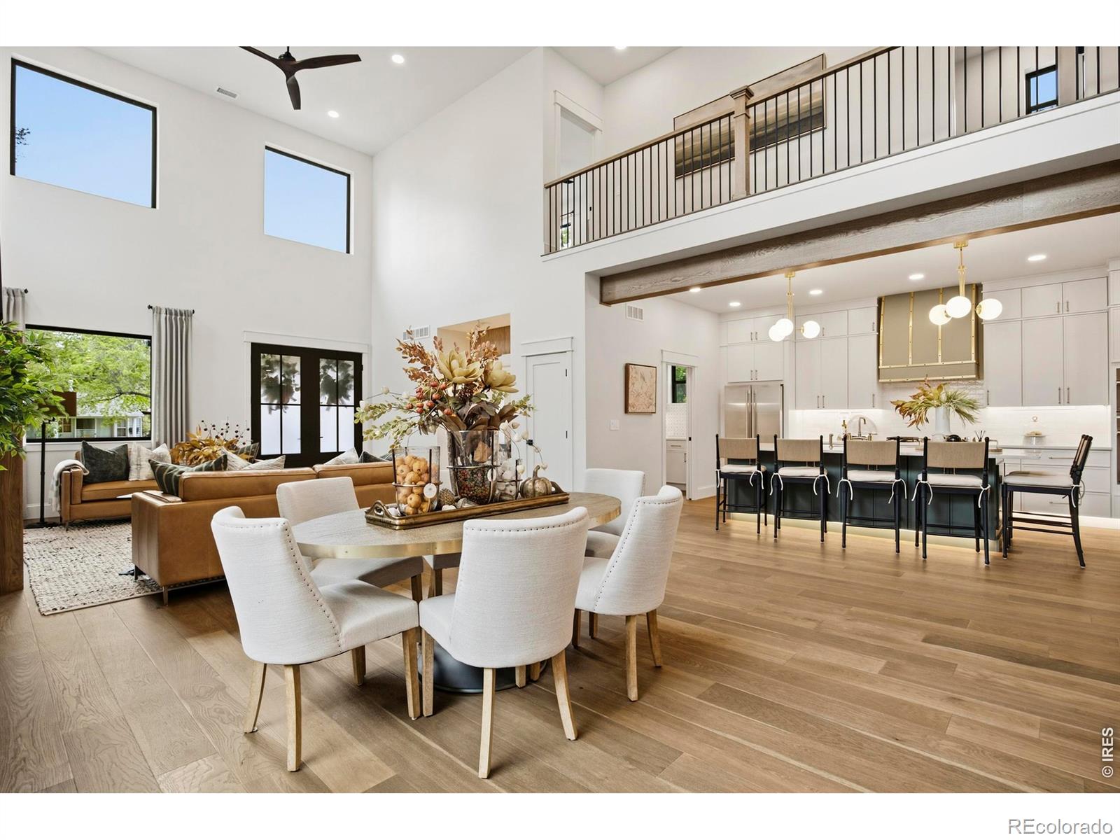
Where modern luxury meets the timeless character of Old Town, this custom home showcases elevated design at every turn. Thoughtfully curated finishes, exceptional craftsmanship, and expansive windows frame stunning tree house views, blurring the line between indoor elegance and the natural landscape. Located just a few minutes from downtown Fort Collins, this low maintenance home offers the perfect balance of sophistication, comfort, and an exceptional lifestyle. With loads of square footage, this home boasts four bedrooms, four bathrooms, four car garage, office, large entertaining loft and custom luxury scullery kitchen. Yep, this home has it ALL! All the luxury furniture, custom art and staging items are included with a full price offer.

Save
Ask
Tour
Hide
Share
Listing Snapshot
Price 
$2,100,000
Days On Site 
1 Day
Bedrooms 
4
Inside Area (SqFt) 
3,683 sqft
Total Baths 
4
Full Baths 
3
Partial Baths 
1
Lot Size 
0.14 Acres
Year Built 
2026
MLS® Number 
IR1069230
Status 
Active
Property Tax 
$2,460
HOA/Condo/Coop Fees 
N/A
Sq Ft Source 
Other
Friends & Family
Recent Activity
8 hours agoListing updated with changes from the MLS®
yesterdayListing first seen on site
General Features
Acres 
0.14
Additional Property Use 
Residential
Attached Garage 
Yes
Garage 
Yes
Garage Spaces 
4
Levels 
Two
Parking 
OversizedTandemAttached
Parking Spaces 
4
Property Sub Type 
Single Family Residence
SqFt Above 
3683
SqFt Total 
3683
Utilities 
Cable AvailableElectricity AvailableNatural Gas Available
Water Source 
Public
Zoning 
LMN
Interior Features
Appliances 
Bar FridgeDishwasherMicrowaveOvenRefrigerator
Basement 
None
Cooling 
Ceiling Fan(s)Central Air
Fireplace Features 
GasGas LogLiving Room
Flooring 
TileWood
Heating 
Forced Air
Interior 
Kitchen IslandOpen FloorplanVaulted Ceiling(s)Walk-In Closet(s)
Laundry Features 
In Unit
Window Features 
Double Pane WindowsWindow Coverings
Bathroom Full 
Level - Upper
Bathroom Half 
Level - Main
Bedroom 
Dimensions - 12 x 12Level - UpperDescription - Carpet
Dining Room 
Dimensions - 18 x 16Level - MainDescription - Engineered Hardwood
Family Room 
Dimensions - 19 x 16Level - UpperDescription - Engineered Hardwood
Kitchen 
Dimensions - 18 x 13Level - MainDescription - Engineered Hardwood
Laundry 
Dimensions - 9 x 6Level - UpperDescription - Tile
Living Room 
Dimensions - 18 x 17Level - MainDescription - Engineered Hardwood
Office 
Dimensions - 12 x 11Level - MainDescription - Engineered Hardwood
Save
Ask
Tour
Hide
Share
Exterior Features
Construction Details 
Frame
Fencing 
FencedPartial
Lot Features 
Cul-De-SacLevelSprinklers In Front
Patio And Porch 
DeckPatio
Roof 
CompositionMetal
Windows/Doors 
Double Pane WindowsWindow Coverings
Community Features
School District 
Poudre R-1
Financing Terms Available 
CashConventionalVA Loan
Roads 
Paved
Schools
School District
Poudre R-1
Elementary School
O'Dea
Middle School
Lesher
High School
Fort Collins
Listing courtesy of Coldwell Banker Realty-NOCO [email protected]


The content relating to real estate for sale in this Web site comes in part from the Internet Data eXchange ("IDX") program of METROLIST, INC., DBA RECOLORADO real estate listings held by brokers other than Coldwell Banker Realty-NOCO are marked with the IDX Logo. This information is being provided for the consumers' personal, non-commercial use and may not be used for any other purpose. All information subject to change and should be independently verified.

Neighborhood & Commute
Source: Walkscore
Disclosure: Community information and market data powered by Constellation Data Labs. Information is deemed reliable but not guaranteed.
Save
Ask
Tour
Hide
Share