Save
Ask
Tour
Hide
Share
$1,950,000
2 Days On Site

2309 Picadilly Circle
Longmont, CO 80503

For Sale|Single Family Residence|Active
4
Beds
5
Total Baths
2
Full Baths
3
Partial Baths
6,554
SqFt
$298
/SqFt
2017
Built
Subdivision:
Somerset Meadows
County:
Boulder

Due to the health concerns created by Coronavirus we are offering personal 1-1 online video walkthough tours where possible.
Call Now: (720) 669-8808
Is this the listing for you? We can help make it yours.
(720) 669-8808
2309 Picadilly Circle2309 Picadilly Circle2309 Picadilly Circle2309 Picadilly Circle
Save
Ask
Tour
Hide
Share

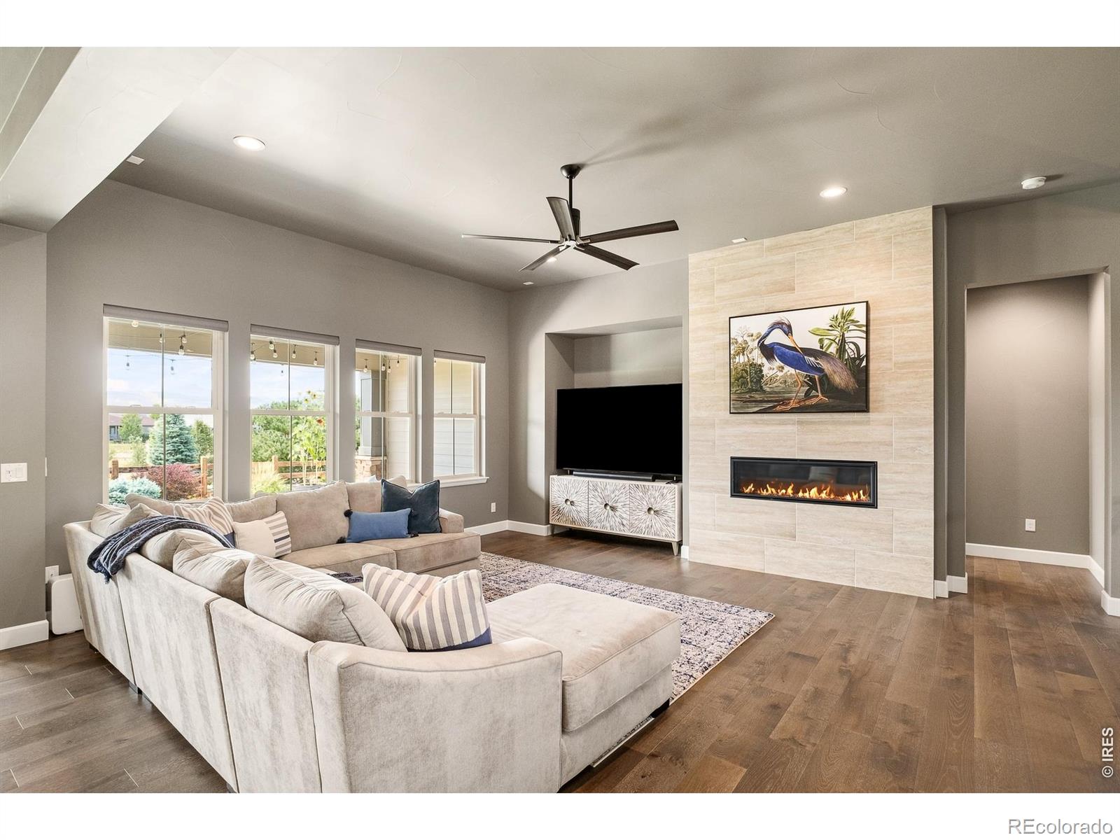
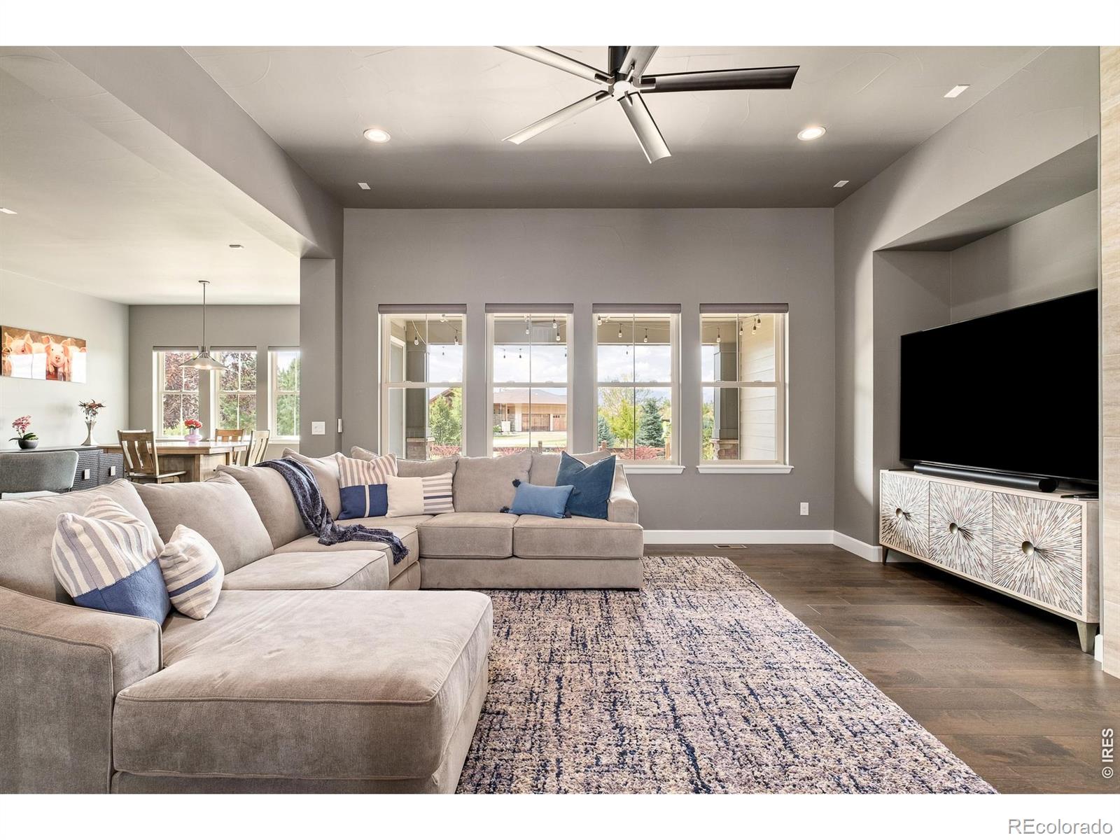
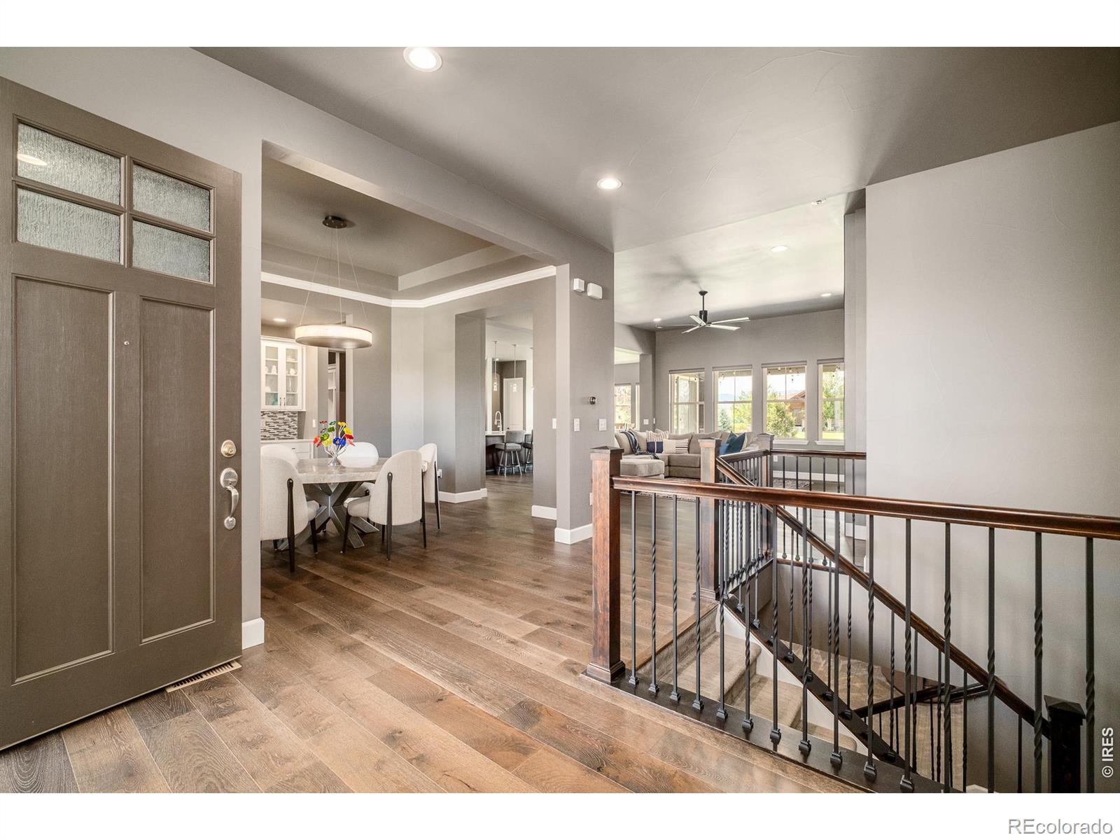
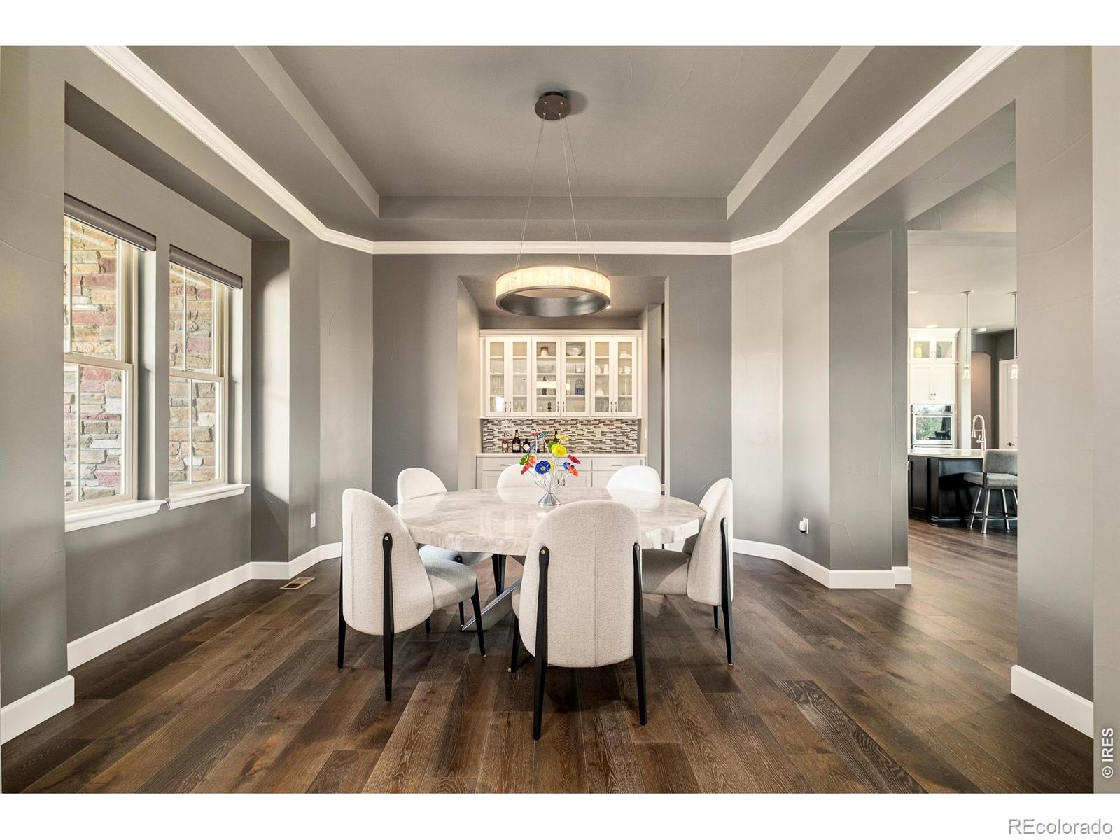
Stunning main-level livingn and move-in ready in the coveted Somerset Meadows neighborhood! Offering beautiful design, effortless livability, and an absolute dream of a backyard in one of the Longmont's most desirable neighborhoods. 2309 Picadilly pairs the ease of main-level living with exceptional scale, mountain views and a remarkable level of thoughtful upgrades. This semi-custom ranch-style home is beautifully updated, light-filled, and oriented toward the mountains.The great room is framed by expansive windows and anchored by a gorgeous stone fireplace, with the kitchen and dining area flowing naturally together. Wide-plank wood floors, quartz surfaces, Hunter Douglas motorized shades and custom closets add polish and elegance throughout. The main-level primary suite features west-facing mountain views, a five-piece bath, generous walk-in closet, direct access to the laundry room and a dedicated heating and cooling zone. Two additional ensuite bedrooms offer flexibility for guests or office space.The lower level adds another layer of living with 9-foot ceilings, daylight windows, a family room, wet bar, dedicated gym, full movie theater with recliner seating, second laundry, storage and upgraded electrical. Outside, the fully fenced backyard has been extensively renovated with new landscaping, sprinkler system and outdoor living areas. The three-car garage features epoxy flooring, new insulated garage doors with oversized windows, a side entry door and 220V EV charging. Additional improvements include a new roof, fresh exterior paint and expanded HVAC capacity. Polished, spacious and exceptionally complete, 2309 Picadilly offers thoughtful upgrades that make a meaningful difference in everyday living. LIVE BOLDER, LOVE BOULDER!

Save
Ask
Tour
Hide
Share
Listing Snapshot
Price 
$1,950,000
Days On Site 
2 Days
Bedrooms 
4
Inside Area (SqFt) 
6,554 sqft
Total Baths 
5
Full Baths 
2
Partial Baths 
3
Lot Size 
0.25 Acres
Year Built 
2017
MLS® Number 
IR1070318
Status 
Active
Property Tax 
$8,561
HOA/Condo/Coop Fees 
$155.99 monthly
Sq Ft Source 
Other
Friends & Family
Recent Activity
7 hours agoListing updated with changes from the MLS®
2 days agoListing first seen on site
General Features
Acres 
0.25
Additional Property Use 
Residential
Attached Garage 
Yes
Direction Faces 
East
Garage 
Yes
Garage Spaces 
3
Levels 
One
Parking 
Attached
Parking Spaces 
3
Property Sub Type 
Single Family Residence
Security 
Smoke Detector(s)
Sewer 
Public Sewer
SqFt Above 
3889
SqFt Below 
2665
SqFt Total 
6554
Utilities 
Electricity AvailableNatural Gas Available
Water Source 
Public
Zoning 
RES
Interior Features
Appliances 
Bar FridgeDishwasherDisposalDouble OvenDryerMicrowaveRefrigeratorWasher
Basement 
DaylightFullSump Pump
Cooling 
Ceiling Fan(s)Central Air
Fireplace Features 
Gas
Flooring 
Tile
Heating 
Forced Air
Interior 
Eat-in KitchenKitchen IslandOpen FloorplanPantryWalk-In Closet(s)Wet Bar
Main Level Bedrooms 
3
Window Features 
Double Pane WindowsWindow Coverings
Bathroom Full 
Level - Main
Bathroom Half 
Level - Main
Bathroom Three Quarter 
Level - Main
Bedroom 
Dimensions - 21 x 12Level - MainDescription - Carpet
Dining Room 
Dimensions - 18 x 15Level - MainDescription - Wood
Game Room 
Dimensions - 29 x 30Level - BasementDescription - Carpet
Kitchen 
Dimensions - 18 x 20Level - MainDescription - Wood
Laundry 
Dimensions - 11 x 7Level - MainDescription - Tile
Living Room 
Dimensions - 24 x 20Level - MainDescription - Wood
Office 
Dimensions - 18 x 16Level - BasementDescription - Carpet
Save
Ask
Tour
Hide
Share
Exterior Features
Construction Details 
StoneFrame
Fencing 
Fenced
Lot Features 
LevelSprinklers In Front
Patio And Porch 
Patio
Roof 
Composition
View 
Mountain(s)
Waterview 
Mountain(s)
Windows/Doors 
Double Pane WindowsWindow Coverings
Community Features
Accessibility Features 
Accessible EntranceAccessible Approach with Ramp
Association Amenities 
Park
Association Fee 
$155.99
Association Fee Frequency 
Monthly
School District 
St. Vrain Valley RE-1J
Financing Terms Available 
CashConventional
Roads 
Paved
Schools
School District
St. Vrain Valley RE-1J
Elementary School
Blue Mountain
Middle School
Altona
High School
Silver Creek
Listing courtesy of The Agency - Boulder [email protected]


The content relating to real estate for sale in this Web site comes in part from the Internet Data eXchange ("IDX") program of METROLIST, INC., DBA RECOLORADO real estate listings held by brokers other than The Agency - Boulder are marked with the IDX Logo. This information is being provided for the consumers' personal, non-commercial use and may not be used for any other purpose. All information subject to change and should be independently verified.

Neighborhood & Commute
Source: Walkscore
Disclosure: Community information and market data powered by Constellation Data Labs. Information is deemed reliable but not guaranteed.
Save
Ask
Tour
Hide
Share