Save
Ask
Tour
Hide
Share
$2,100,000
2 Days On Site

7483 Deerfield Road
Longmont, CO 80503

Single Family Residence|Coming Soon
4
Beds
6
Total Baths
3
Full Baths
3
Partial Baths
5,078
SqFt
$414
/SqFt
1998
Built
Subdivision:
Lagerman Reservoir Nupud
County:
Boulder

Due to the health concerns created by Coronavirus we are offering personal 1-1 online video walkthough tours where possible.
Call Now: (720) 669-8808
Is this the listing for you? We can help make it yours.
(720) 669-8808
7483 Deerfield Road7483 Deerfield Road7483 Deerfield Road7483 Deerfield Road
Save
Ask
Tour
Hide
Share

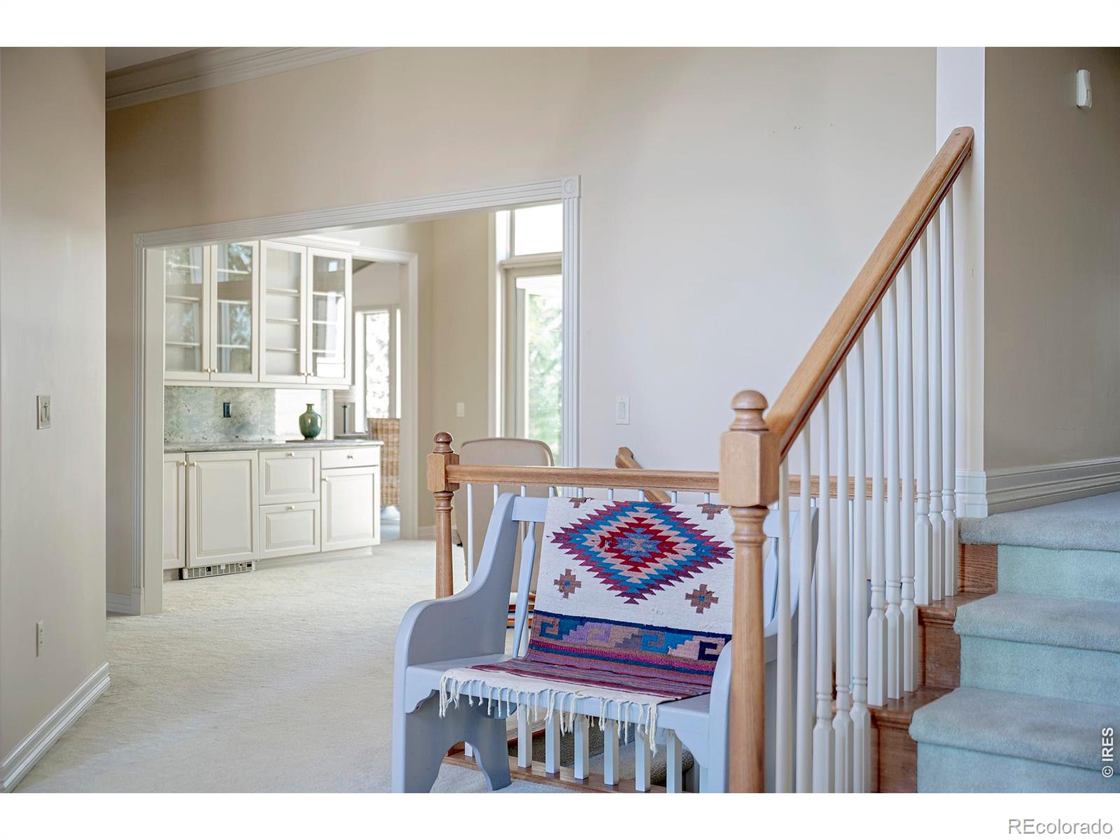
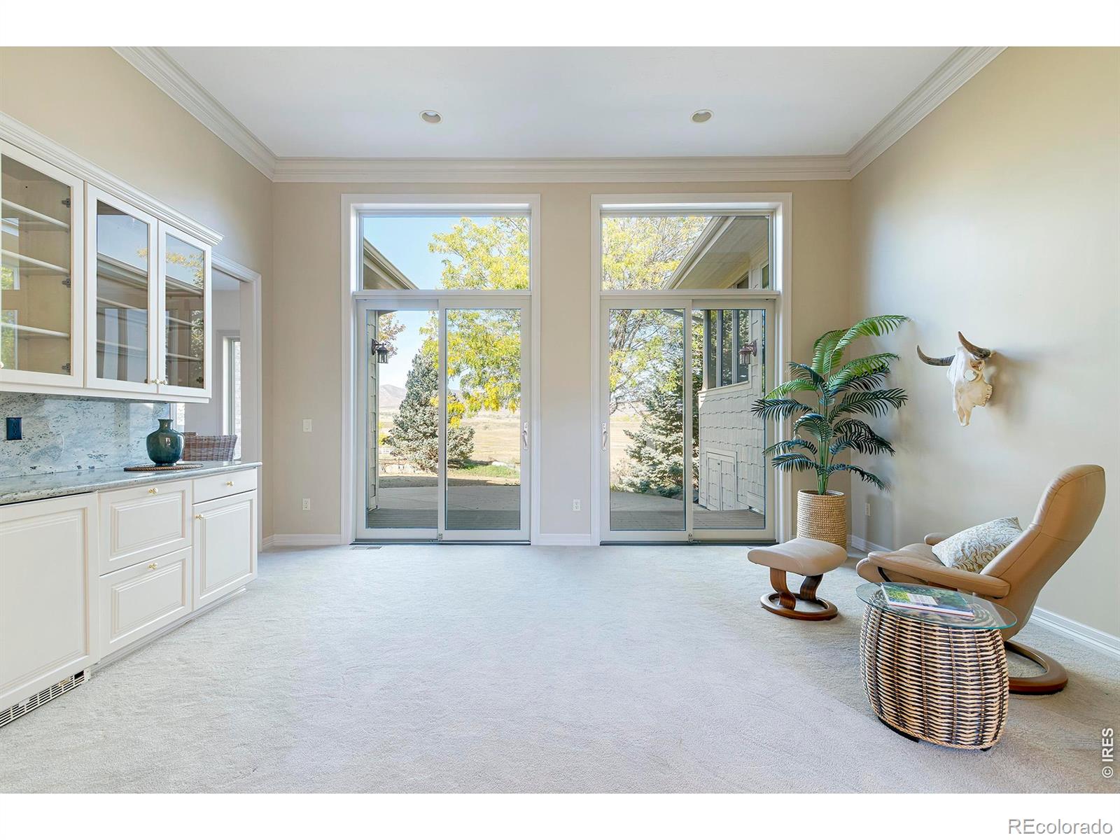
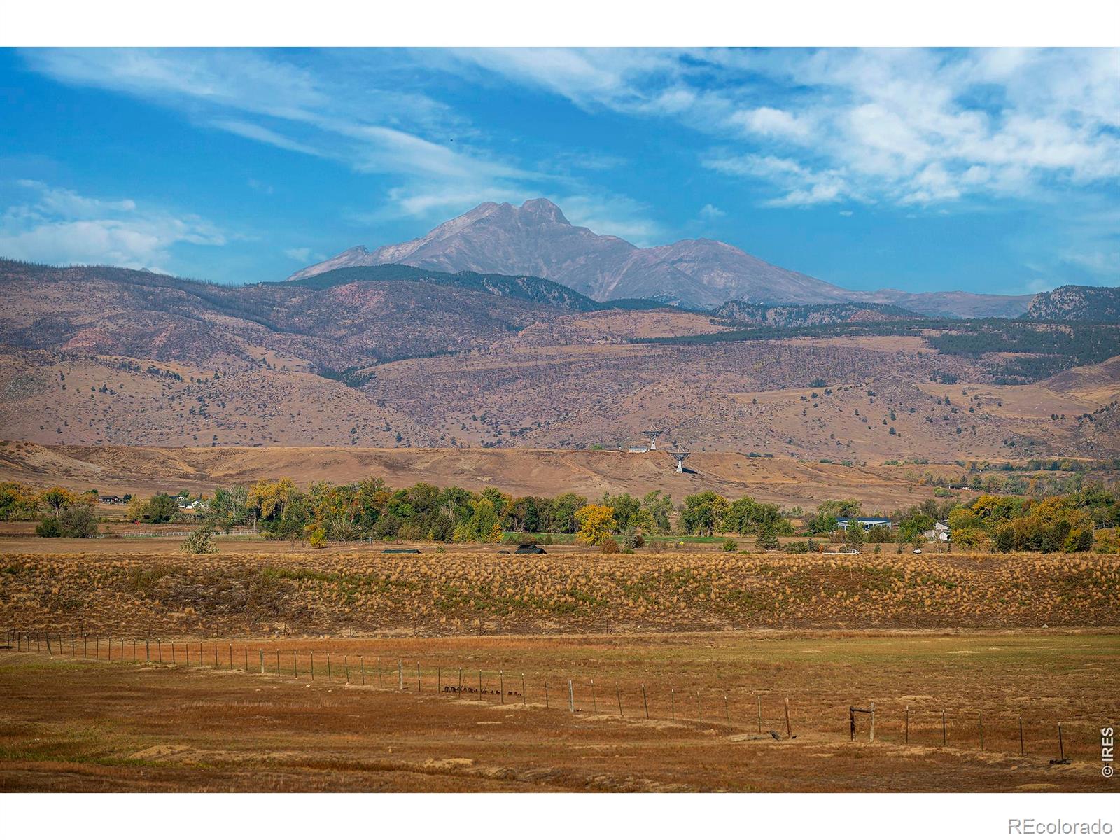
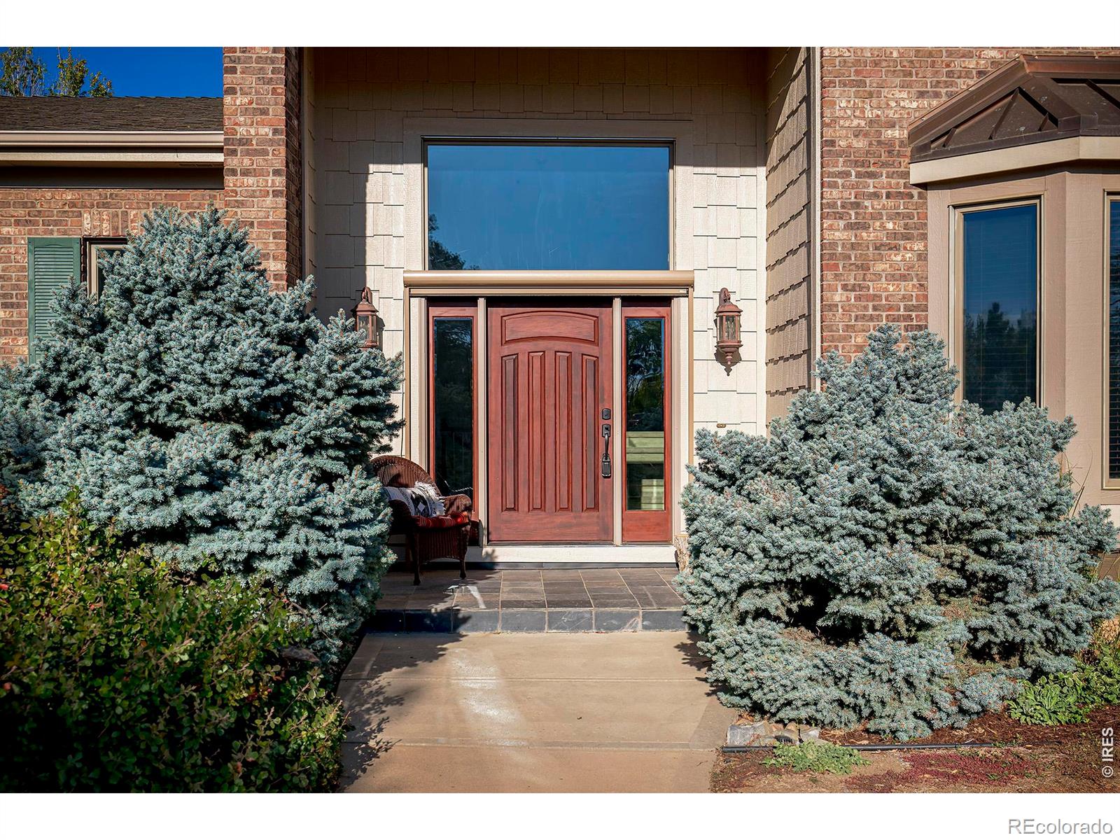
Experience the perfect blend of luxury, comfort, and privacy in this custom-built home, designed to embrace MAGNIFICENT mountain views in an ideal location. Quality construction and a spacious, open-concept create an inviting oasis, with abundant light and breathtaking scenery enjoyed from nearly every window. As it should be, the heart of this home is a well-appointed kitchen opening to an expansive family room, creating a warm setting for everyday living and seemless entertaining. A huge walk-in pantry provides exceptional storage, while formal living and dining rooms offer elegant spaces for hosting special occasions. Thoughtful conveniences include loads of built-in cabinetry, a huge executive office for working from home, large outdoor patio off the kitchen and living room, plus a main floor laundry, guest bath, and spacious 4-car garage. Just 5 steps upstairs, you'll awaken to panoramic views in the primary bedroom featuring a cozy sitting area, fireplace, two oversized dressing rooms, and a luxurious five-piece bath. Two additional bedrooms, privately located and each with their own bath, plus an additional visitors' bath complete the upper level. Unprecedented mountain views will WOW, even from the lower garden level! Designed for recreation and relaxation, the expansive game and media room features a bar, quiet patio, and endless possibilities for movie nights and sporting event watch-parties. A fourth bedroom and full bath offer a welcoming and private space for guests to unwind and enjoy the peaceful surroundings. This custom brick tri-level is truly a special opportunity to enjoy substantial construction with enduring quality, stunnning views, and the convenience of exceptional access to both trails and local amenities. An idyllic Colorado lifestyle awaits, poised on this tranquil acreage between Longmont and Boulder!

Save
Ask
Tour
Hide
Share
Listing Snapshot
Price 
$2,100,000
Days On Site 
2 Days
Bedrooms 
4
Inside Area (SqFt) 
5,078 sqft
Total Baths 
6
Full Baths 
3
Partial Baths 
3
Lot Size 
2.74 Acres
Year Built 
1998
MLS® Number 
IR1070322
Status 
Coming Soon
Property Tax 
$17,888
HOA/Condo/Coop Fees 
$166.67 monthly
Sq Ft Source 
Assessor
Friends & Family
Recent Activity
yesterdayListing updated with changes from the MLS®
2 days agoListing first seen on site
General Features
Acres 
2.74
Additional Property Use 
Residential
Attached Garage 
Yes
Garage 
Yes
Garage Spaces 
4
Parking 
Attached
Parking Spaces 
4
Property Sub Type 
Single Family Residence
Security 
Fire Sprinkler System
Sewer 
Septic Tank
SqFt Above 
3793
SqFt Below 
1285
SqFt Total 
5962
Style 
Contemporary
Utilities 
Electricity AvailableNatural Gas Available
Water Source 
Public
Zoning 
A
Interior Features
Appliances 
OvenDishwasherDouble OvenDryerMicrowaveRefrigeratorSelf Cleaning OvenWasher
Basement 
Crawl SpaceDaylightFullWalk-Out Access
Cooling 
Ceiling Fan(s)Central Air
Flooring 
Tile
Heating 
Forced Air
Interior 
Eat-in KitchenKitchen IslandOpen FloorplanPantrySmart ThermostatVaulted Ceiling(s)Walk-In Closet(s)Wet Bar
Laundry Features 
In Unit
Window Features 
Bay Window(s)Window Coverings
Bathroom Full 
Level - Upper
Bathroom Half 
Level - Upper
Bathroom Three Quarter 
Level - Upper
Bedroom 
Level - UpperDescription - Carpet
Dining Room 
Level - MainDescription - Carpet
Family Room 
Level - MainDescription - Carpet
Game Room 
Level - LowerDescription - Carpet
Kitchen 
Dimensions - 1 x 1Level - MainDescription - Carpet
Laundry 
Level - MainDescription - Tile
Living Room 
Level - MainDescription - Carpet
Office 
Level - MainDescription - Carpet
Save
Ask
Tour
Hide
Share
Exterior Features
Construction Details 
Brick
Fencing 
Partial
Lot Features 
Cul-De-SacSprinklers In Front
Patio And Porch 
DeckPatio
Roof 
Composition
View 
Mountain(s)
Waterview 
Mountain(s)
Windows/Doors 
Bay Window(s)Window Coverings
Community Features
Association Fee 
$166.67
Association Fee Frequency 
Monthly
School District 
St. Vrain Valley RE-1J
Financing Terms Available 
CashConventional
Roads 
Paved
Schools
School District
St. Vrain Valley RE-1J
Elementary School
Blue Mountain
Middle School
Altona
High School
Silver Creek
Listing courtesy of RE/MAX of Boulder, Inc [email protected]


The content relating to real estate for sale in this Web site comes in part from the Internet Data eXchange ("IDX") program of METROLIST, INC., DBA RECOLORADO real estate listings held by brokers other than RE/MAX of Boulder, Inc are marked with the IDX Logo. This information is being provided for the consumers' personal, non-commercial use and may not be used for any other purpose. All information subject to change and should be independently verified.

Neighborhood & Commute
Source: Walkscore
Disclosure: Community information and market data powered by Constellation Data Labs. Information is deemed reliable but not guaranteed.
Save
Ask
Tour
Hide
Share