Save
Ask
Tour
Hide
Share
$1,095,000
2 Days On Site

861 W Chestnut Circle
Louisville, CO 80027

For Sale|Single Family Residence|Active
3
Beds
4
Total Baths
2,876
SqFt
$381
/SqFt
1990
Built
Subdivision:
Cherrywood
County:
Boulder

Due to the health concerns created by Coronavirus we are offering personal 1-1 online video walkthough tours where possible.
Call Now: (720) 669-8808
Is this the listing for you? We can help make it yours.
(720) 669-8808
861 W Chestnut Circle861 W Chestnut Circle861 W Chestnut Circle861 W Chestnut Circle
Save
Ask
Tour
Hide
Share

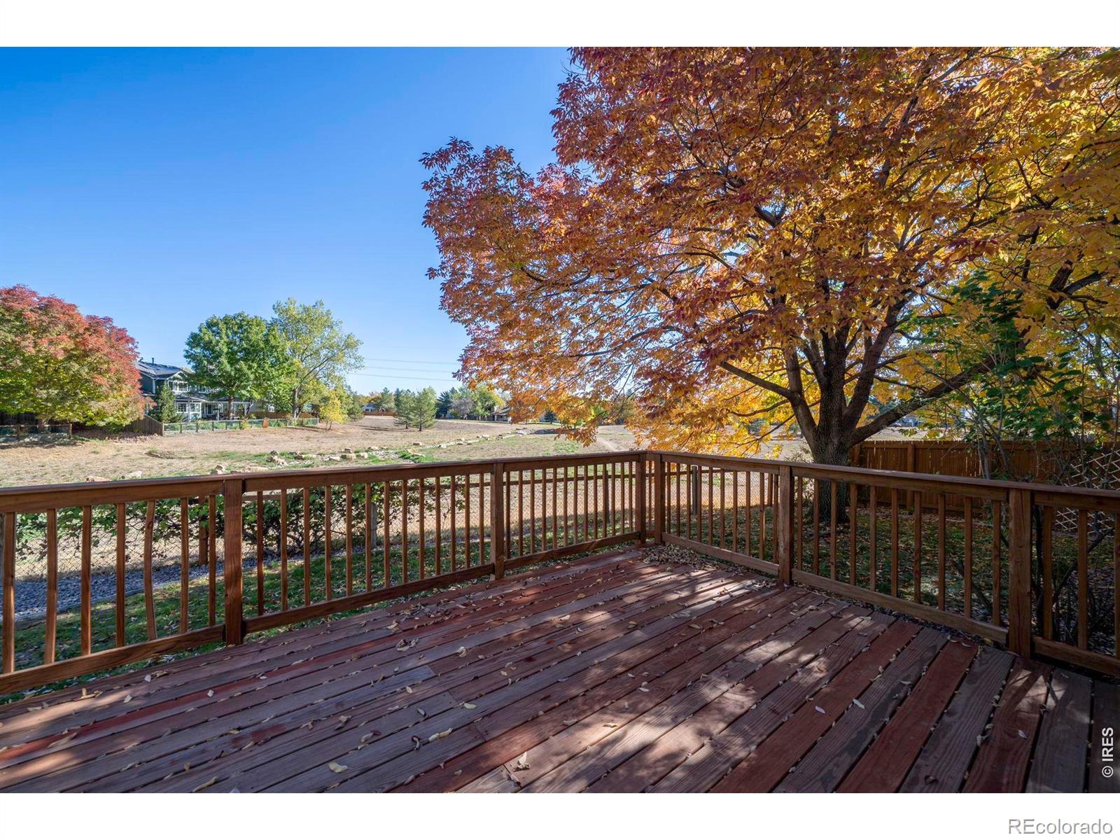
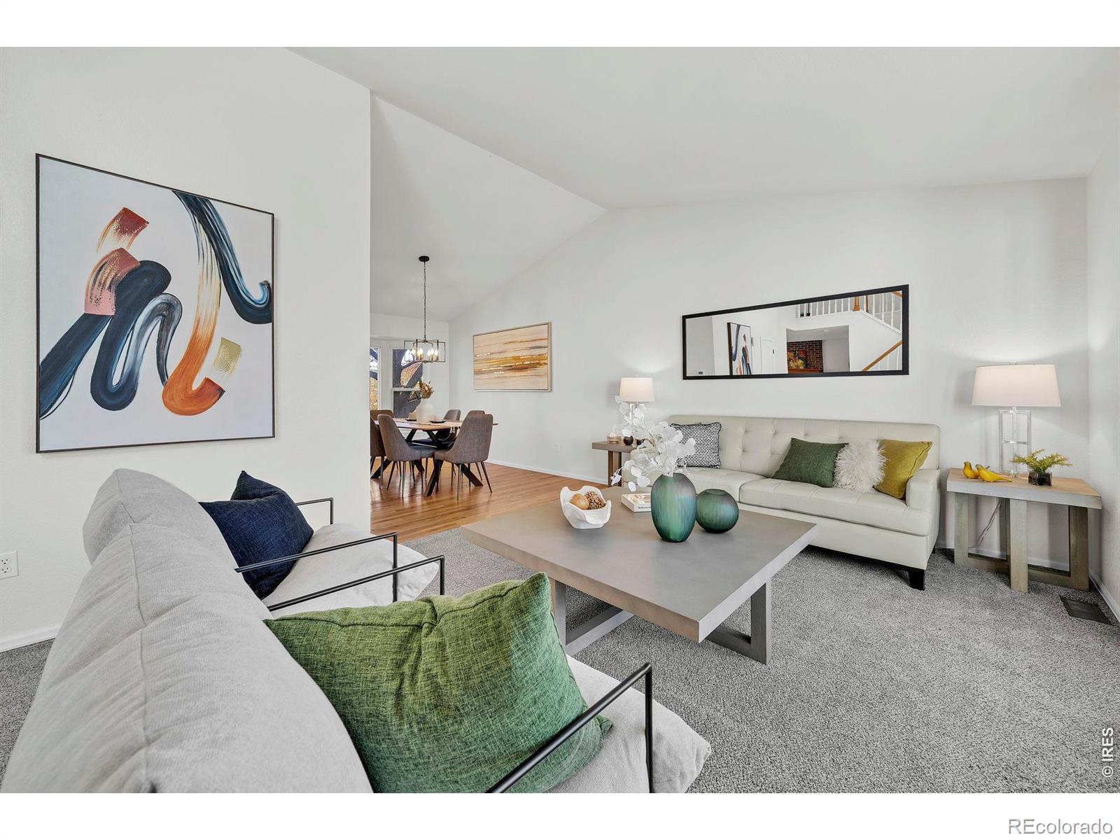
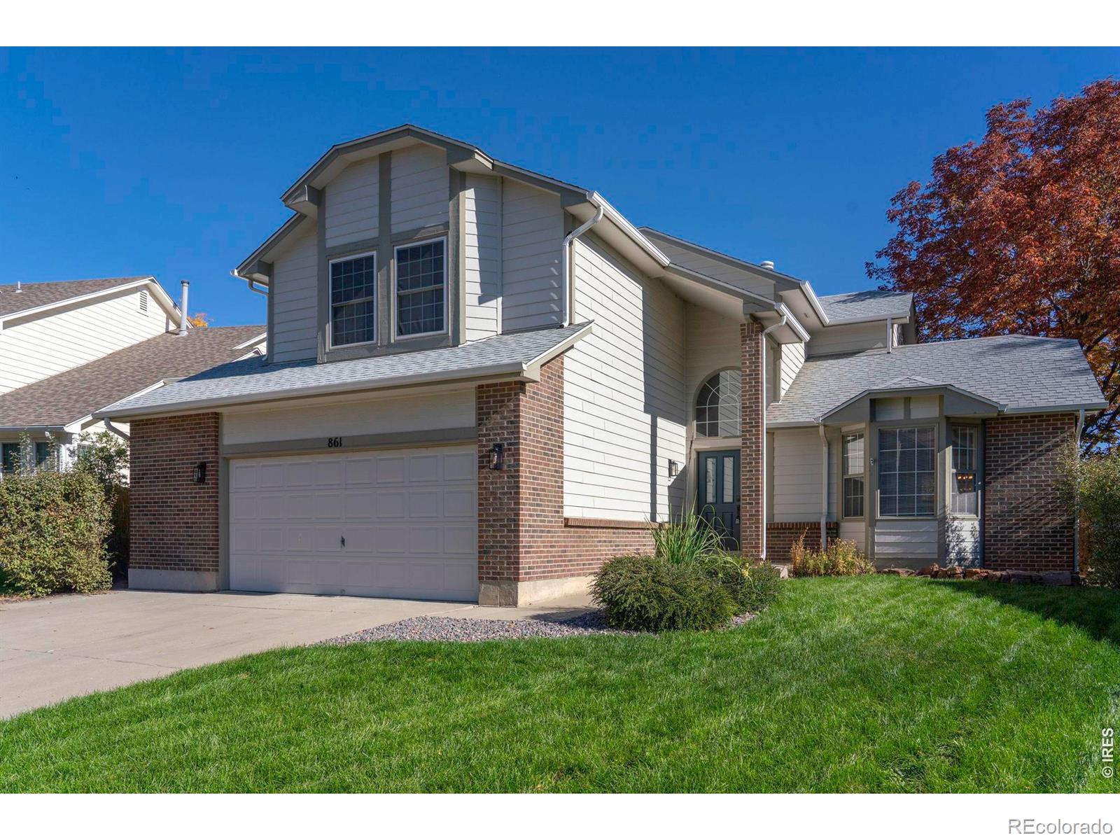
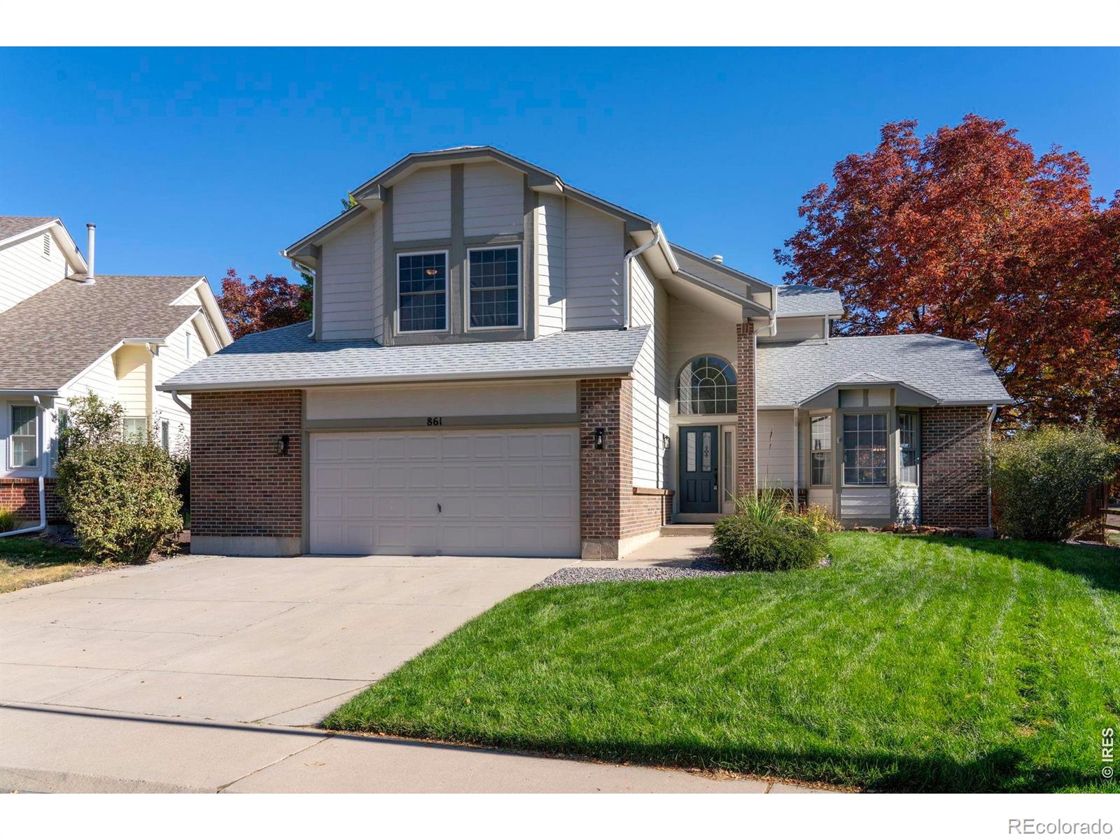
Backing directly to Louisville open space, 861 W Chestnut Circle combines a setting that's hard to find with the updates that matter most. Bay windows and a two-story entry let in plenty of natural light. Hardwood floors run throughout the formal dining room and into the remodeled kitchen, which opens to a family room with a brick fireplace. Upstairs, the vaulted primary suite has a walk-in closet and a five-piece bath. The Kitchen & All four baths have been remodeled with new flooring, new cabinets, new countertops, new lighting & new fixtures. The interior has been freshly repainted, new carpet & new light fixtures throughout. New Central air conditioner, furnace replaced in 2023, roof replaced in 2018. Back deck recently replaced & fence repaired & refreshed. The finished basement gives you room for a media space, a home gym, or guests. Out back, the fenced yard and deck look right onto open space. Downtown Louisville, Fireside Elementary, the Louisville Recreation Center, parks, trails, nearby restaurants and shops are all within walking distance. 3 bedrooms, 4 baths, 2,876 square feet. Centrally located in Boulder County with easy access to everything you need!!!

Save
Ask
Tour
Hide
Share
Listing Snapshot
Price 
$1,095,000
Days On Site 
2 Days
Bedrooms 
3
Inside Area (SqFt) 
2,876 sqft
Total Baths 
4
Full Baths 
N/A
Partial Baths 
N/A
Lot Size 
0.14 Acres
Year Built 
1990
MLS® Number 
IR1070683
Status 
Active
Property Tax 
$5,833
HOA/Condo/Coop Fees 
N/A
Sq Ft Source 
Assessor
Friends & Family
Recent Activity
yesterdayListing updated with changes from the MLS®
3 days agoListing first seen on site
General Features
Acres 
0.14
Additional Property Use 
Residential
Attached Garage 
Yes
Direction Faces 
West
Foundation 
Slab
Garage 
Yes
Garage Spaces 
2
Levels 
Two
Parking 
Attached
Parking Spaces 
2
Property Sub Type 
Single Family Residence
Security 
Smoke Detector(s)
Sewer 
Public Sewer
SqFt Above 
1936
SqFt Below 
940
SqFt Total 
2876
Style 
Contemporary
Utilities 
Cable AvailableElectricity AvailableNatural Gas Available
Water Source 
Public
Zoning 
SFR
Interior Features
Appliances 
OvenDishwasherDisposalDryerMicrowaveRefrigeratorSelf Cleaning OvenWasher
Basement 
Full
Cooling 
Central Air
Fireplace Features 
Family RoomGasGas LogInsert
Flooring 
TileWood
Heating 
Fireplace InsertForced Air
Interior 
Eat-in KitchenOpen FloorplanPantryVaulted Ceiling(s)Walk-In Closet(s)
Laundry Features 
In Unit
Window Features 
Bay Window(s)Double Pane WindowsWindow Coverings
Bathroom Full 
Level - Upper
Bedroom 
Dimensions - 9 x 14Level - UpperDescription - Carpet
Dining Room 
Dimensions - 9 x 14Level - MainDescription - Hardwood
Family Room 
Dimensions - 10 x 21Level - MainDescription - Carpet
Game Room 
Dimensions - 13 x 21Level - BasementDescription - Carpet
Kitchen 
Dimensions - 11 x 18Level - MainDescription - Hardwood
Laundry 
Dimensions - 3 x 6Level - BasementDescription - Tile
Living Room 
Dimensions - 12 x 16Level - MainDescription - Carpet
Office 
Dimensions - 15 x 17Level - BasementDescription - Carpet
Save
Ask
Tour
Hide
Share
Exterior Features
Construction Details 
BrickFrame
Fencing 
Fenced
Lot Features 
SlopedWoodedLevelRolling SlopeSprinklers In Front
Patio And Porch 
DeckPatio
Roof 
Composition
Windows/Doors 
Bay Window(s)Double Pane WindowsWindow Coverings
Community Features
School District 
Boulder Valley RE 2
Financing Terms Available 
CashConventionalFHAVA Loan
Roads 
Paved
Schools
School District
Boulder Valley RE 2
Elementary School
Fireside
Middle School
Monarch K-8
High School
Monarch
Listing courtesy of The Garthwaite Group LLC [email protected]


The content relating to real estate for sale in this Web site comes in part from the Internet Data eXchange ("IDX") program of METROLIST, INC., DBA RECOLORADO real estate listings held by brokers other than The Garthwaite Group LLC are marked with the IDX Logo. This information is being provided for the consumers' personal, non-commercial use and may not be used for any other purpose. All information subject to change and should be independently verified.

Neighborhood & Commute
Source: Walkscore
Disclosure: Community information and market data powered by Constellation Data Labs. Information is deemed reliable but not guaranteed.
Save
Ask
Tour
Hide
Share