Save
Ask
Tour
Hide
Share
$763,000
20 Days On Site

2514 Ravenwood Lane
Lafayette, CO 80026

For Sale|Single Family Residence|Active Under Contract
4
Beds
4
Total Baths
3
Full Baths
1
Partial Bath
1,536
SqFt
$497
/SqFt
1993
Built
Subdivision:
Indian Peaks Flg 1
County:
Boulder

Due to the health concerns created by Coronavirus we are offering personal 1-1 online video walkthough tours where possible.
Call Now: (720) 669-8808
Is this the listing for you? We can help make it yours.
(720) 669-8808
2514 Ravenwood Lane2514 Ravenwood Lane2514 Ravenwood Lane2514 Ravenwood Lane
Save
Ask
Tour
Hide
Share

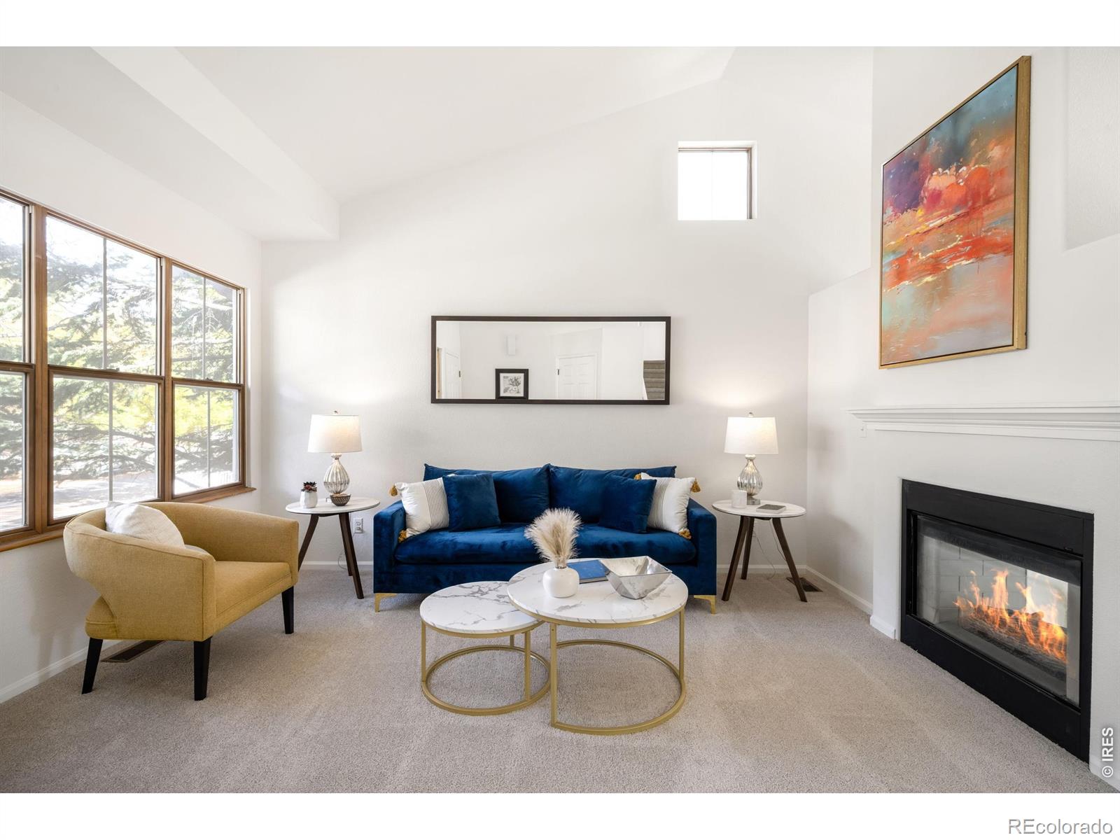
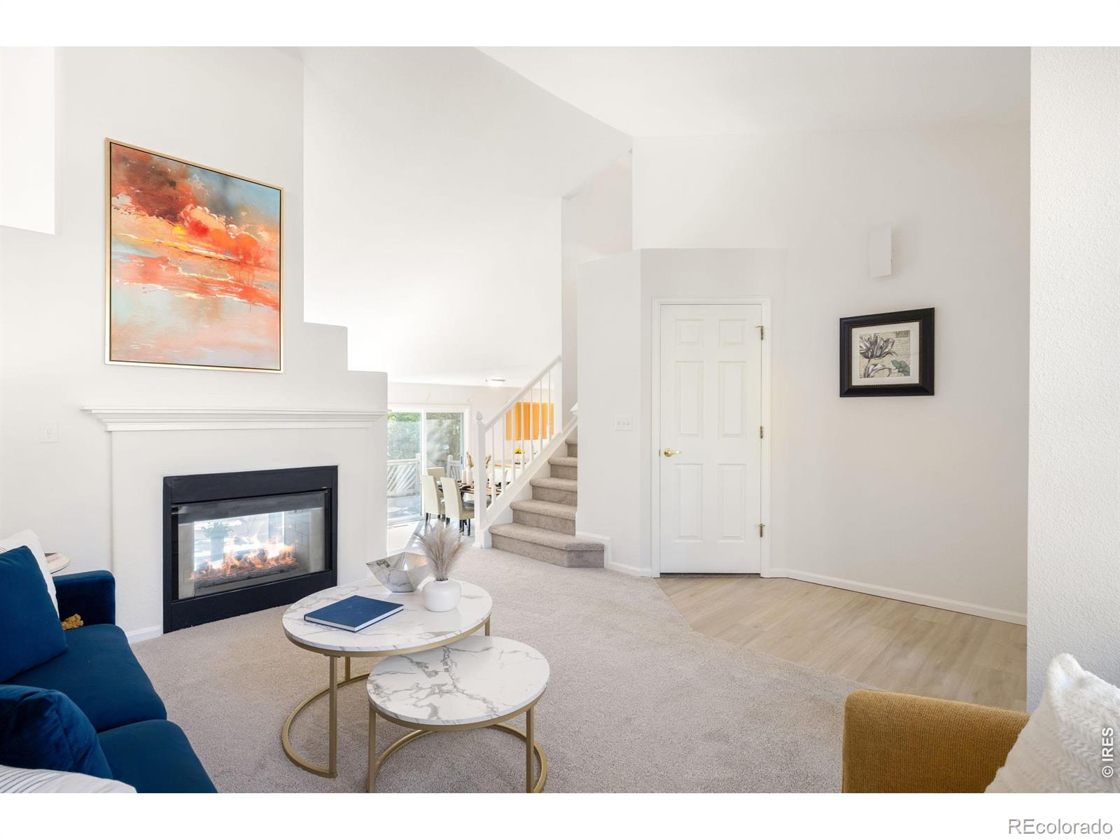
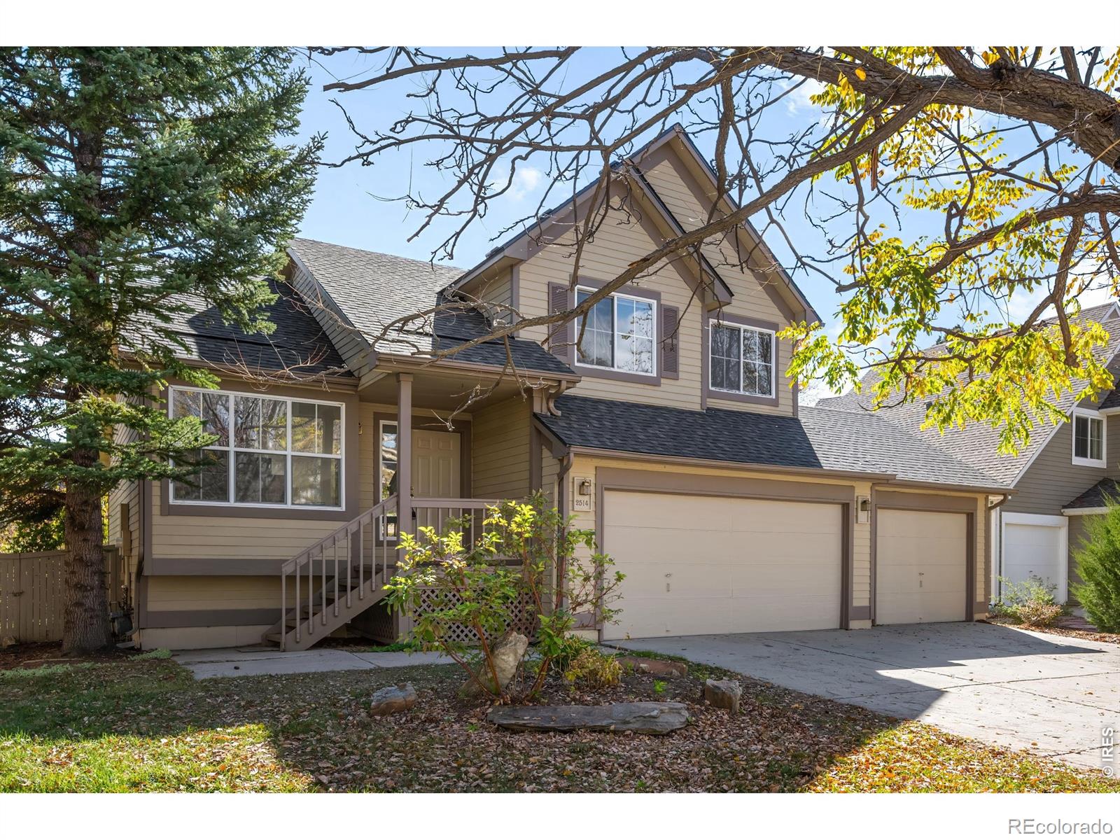
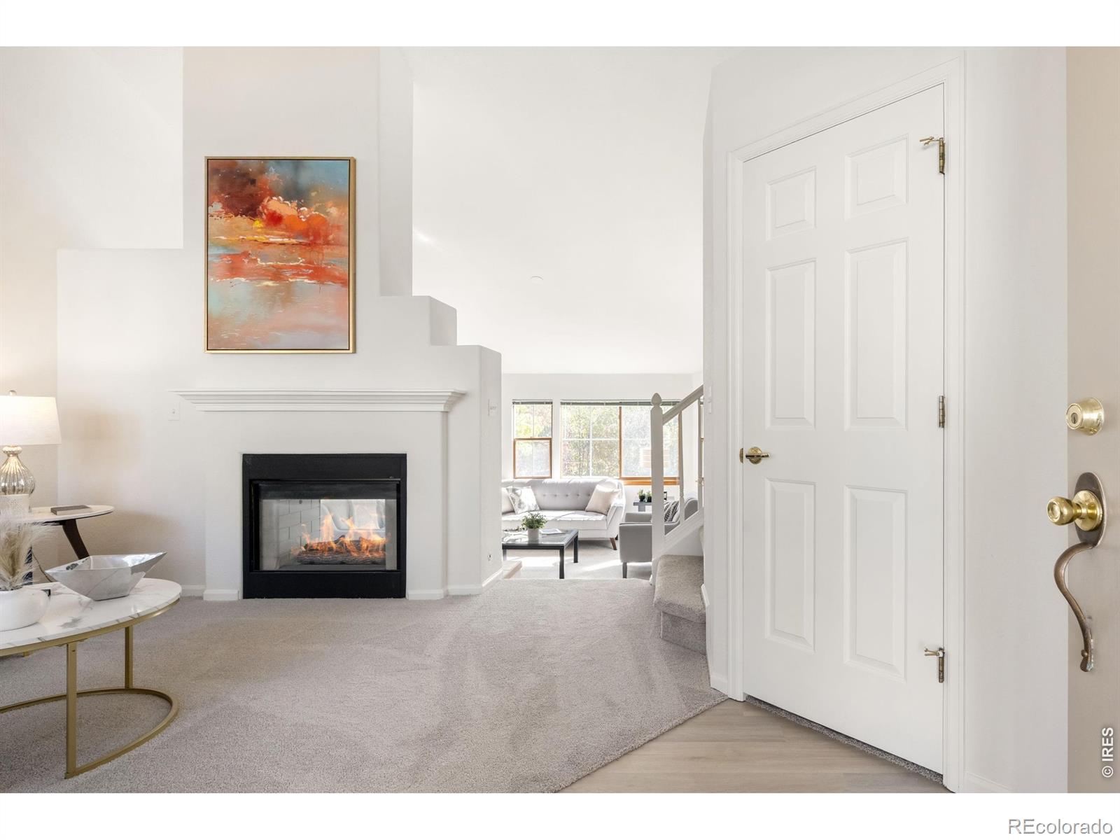
Village Green Gem located on a quiet cul de sac street, this welcoming home pairs golf course community living with fresh updates and an open, flowing layout. New paint and flooring create a bright, clean backdrop, and the home is ready for your personal touch yet move in ready. On cool evenings, a dual-sided fireplace warms both the formal living room and the great room. The kitchen has plenty of cabinetry and peninsula seating for morning coffee or casual meals. The adjoining dining area opens to a deck overlooking the private, fenced backyard, an easy spot for summer dinners and slow weekend mornings. Upstairs, the primary bedroom feels airy under vaulted ceilings and has its own en-suite bath. The finished basement adds a recreation room for movie nights or game days, plus an additional bedroom and a full bathroom. For added peace of mind, a new Class 4 hail-resistant roof is already in place, and new windows will be installed. Got toys- you'll love the three-car garage room for cars, bikes and gear. Step outside and you're just steps from Village Green community park, with swings, picnic tables, a basketball court and play areas, and trails wind throughout Indian Peaks. Old Town Lafayette and downtown Louisville are minutes away for dinner, shopping and local events. Here, community, comfort and room to make it your own come together- a great home in a fabulous community!

Save
Ask
Tour
Hide
Share
Listing Snapshot
Price 
$763,000
Days On Site 
20 Days
Bedrooms 
4
Inside Area (SqFt) 
1,536 sqft
Total Baths 
4
Full Baths 
3
Partial Baths 
1
Lot Size 
0.15 Acres
Year Built 
1993
MLS Number 
IR1071253
Status 
Active Under Contract
Property Tax 
$4,921
HOA/Condo/Coop Fees 
$112 monthly
Sq Ft Source 
Assessor
Friends & Family
Recent Activity
2 weeks agoListing updated with changes from the MLS
2 weeks agoStatus changed to Active Under Contract
3 weeks agoListing first seen on site
General Features
Acres 
0.15
Additional Property Use 
Residential
Attached Garage 
Yes
Direction Faces 
West
Garage 
Yes
Garage Spaces 
3
Levels 
Two
Parking 
Attached
Parking Spaces 
3
Property Sub Type 
Single Family Residence
Sewer 
Public Sewer
SqFt Above 
1536
SqFt Total 
2374
Utilities 
Cable AvailableElectricity AvailableNatural Gas Available
Water Source 
Public
Zoning 
RES
Interior Features
Appliances 
DishwasherDisposalMicrowaveOvenRefrigerator
Basement 
Full
Cooling 
Central Air
Fireplace Features 
Family RoomLiving RoomOther
Heating 
Forced Air
Interior 
Open FloorplanPantryVaulted Ceiling(s)
Laundry Features 
In Unit
Window Features 
Window Coverings
Bathroom Full 
Level - Upper
Bathroom Half 
Level - Main
Bedroom 
Dimensions - 10 x 9Level - UpperDescription - Carpet
Dining Room 
Dimensions - 14 x 11Level - MainDescription - Carpet
Family Room 
Level - MainDescription - Carpet
Game Room 
Level - BasementDescription - Carpet
Great Room 
Dimensions - 15 x 14Level - MainDescription - Carpet
Kitchen 
Dimensions - 110 x 9Level - MainDescription - Luxury Vinyl
Living Room 
Dimensions - 14 x 12Level - MainDescription - Carpet
Save
Ask
Tour
Hide
Share
Exterior Features
Construction Details 
Frame
Lot Features 
Cul-De-SacOn Golf CourseSprinklers In Front
Patio And Porch 
DeckPatio
Roof 
Composition
Windows/Doors 
Window Coverings
Community Features
Association Amenities 
Park
Association Fee 
$112.0
Association Fee Frequency 
Monthly
School District 
Boulder Valley RE 2
Financing Terms Available 
CashConventional
Roads 
Paved
Schools
School District
Boulder Valley RE 2
Elementary School
Lafayette
Middle School
Angevine
High School
Centaurus
Listing courtesy of milehimodern - Boulder [email protected]


The content relating to real estate for sale in this Web site comes in part from the Internet Data eXchange ("IDX") program of METROLIST, INC., DBA RECOLORADO real estate listings held by brokers other than milehimodern - Boulder are marked with the IDX Logo. This information is being provided for the consumers' personal, non-commercial use and may not be used for any other purpose. All information subject to change and should be independently verified.

Neighborhood & Commute
Source: Walkscore
Disclosure: Community information and market data powered by Constellation Data Labs. Information is deemed reliable but not guaranteed.
Save
Ask
Tour
Hide
Share