
1529 Harvest DriveLafayette, CO 80026
Due to the health concerns created by Coronavirus we are offering personal 1-1 online video walkthough tours where possible.
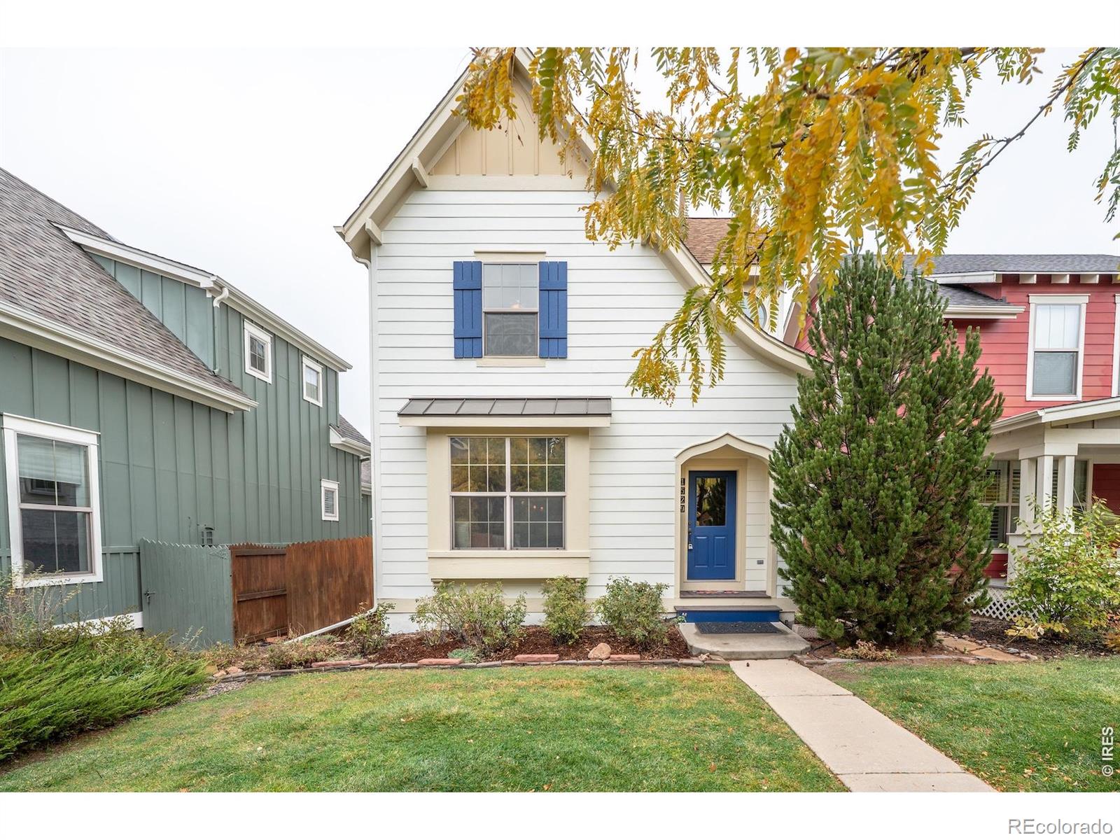
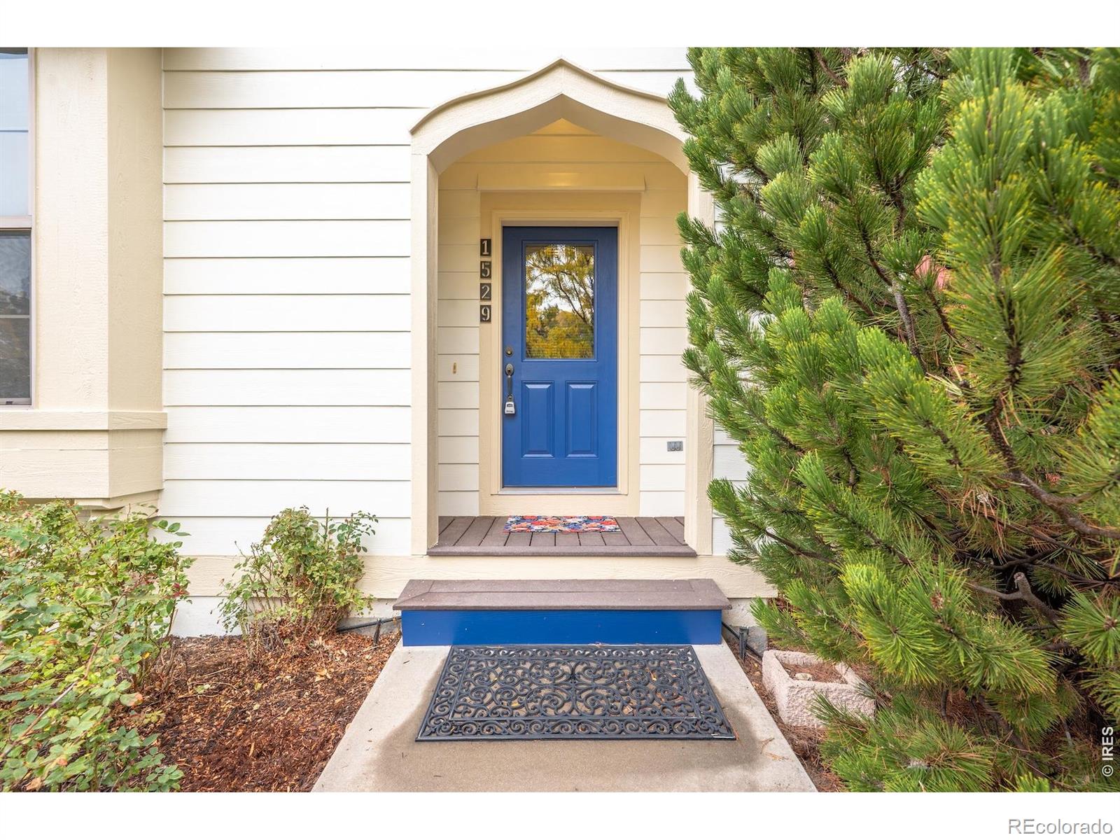
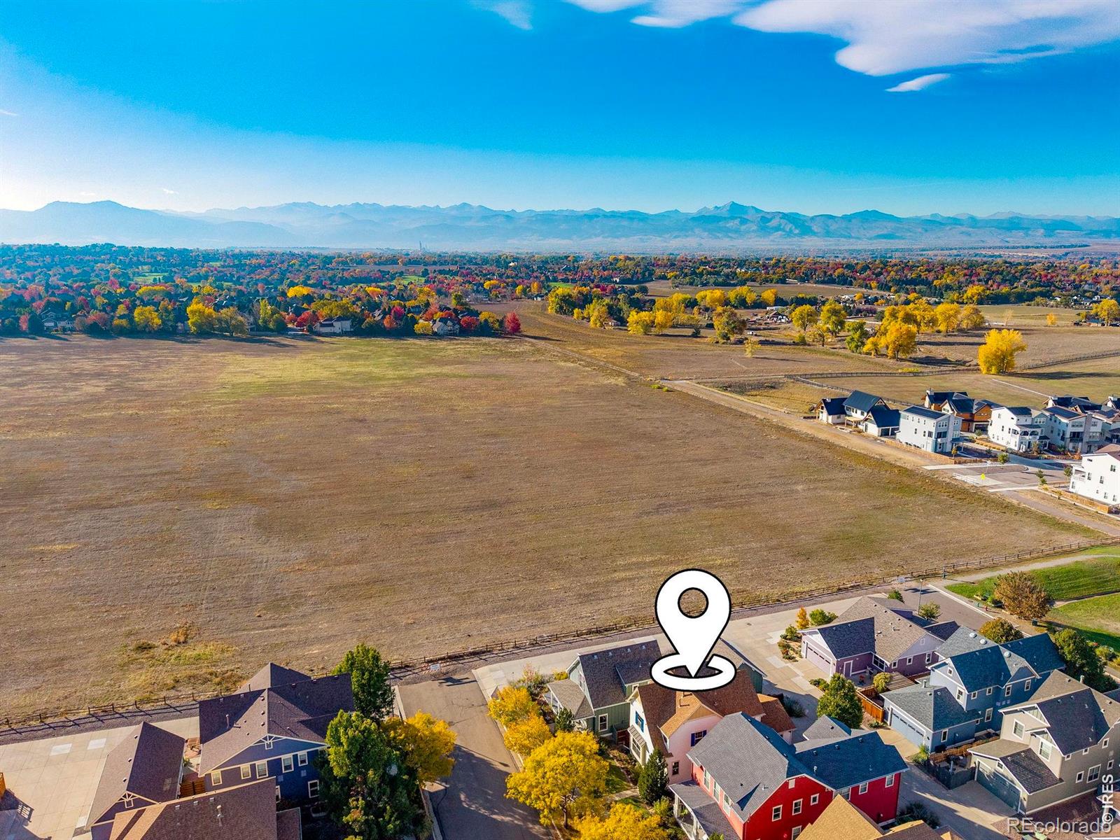
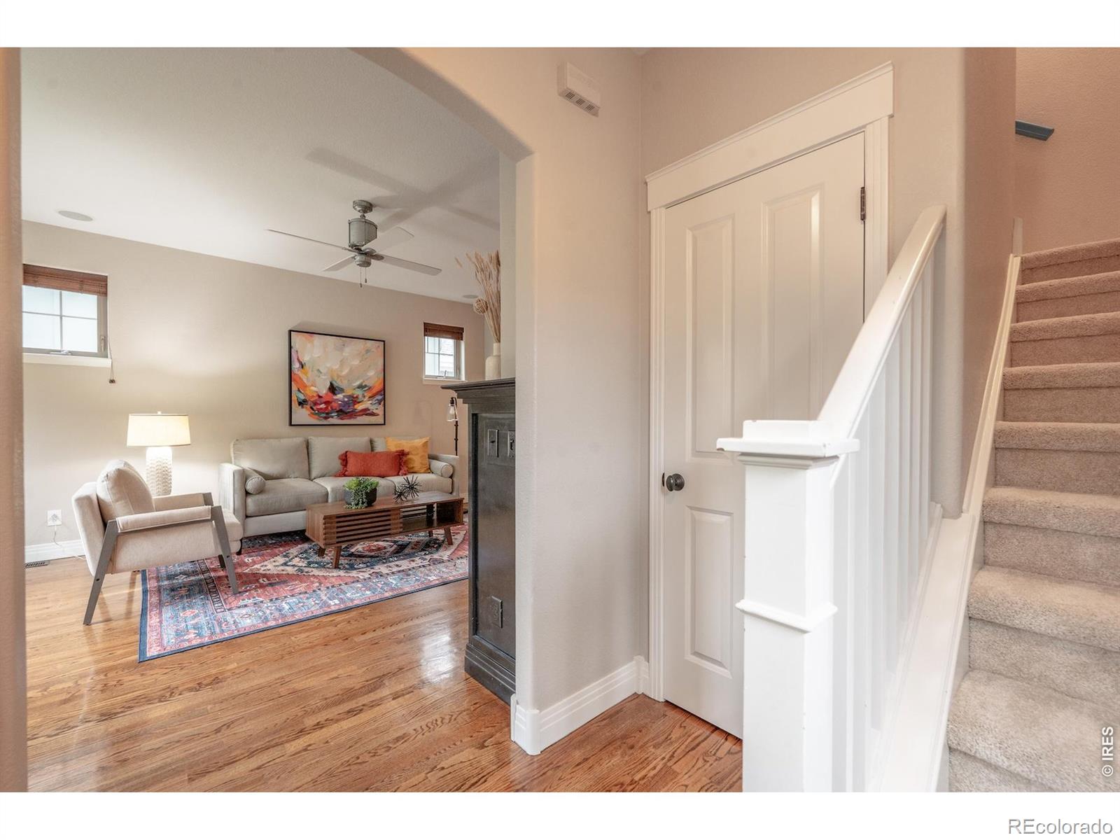
You have found it- A well taken care of home with character that allows you to enjoy the outside as much as the inside without yardwork or maintence!This gem has been freshly painted inside and out and blends classic charm with modern comfort. Solid oak hardwood floors, nine-foot ceilings run the entire main level, beautiful woodworking, gas fireplace, and south-facing windows create a warm, light-filled atmosphere. The recently renovated kitchen features rich cherry cabinetry, a gorgeous new tile backsplash, stainless steel appliances, and a top-of-the-line induction range. Fresh brand new carpet adds comfort upstairs and in the basement, while the primary bedroom's oak flooring offers a touch of timeless elegance and also features 2 large walk in closets. Designed with saving money and the planet in mind, the home features energy-efficient low-E windows, additional R-48 insulation, new water heater, updated plumbing manifold. Outside, a new roof and the freshly painted exterior adds curb appeal and includes a nine-year transferable warranty. Also there is an owner-operated drip irrigation system simplifying landscaping, while west-side garden beds blend vegetables with pollinator-friendly perennials. Enjoy morning coffee on the back deck with peaceful western views of the mountains.The surrounding neighborhood offers open fields, scenic paths, and beautiful sunset walks along the western edge of the community. A playground and expansive recreation field are just one block away, while nearby trails provide car-free access to Waneka Lake, Old Town Lafayette, and downtown Louisville.Enjoy added convenience with HOA-maintained front lawn mowing, and irrigation, plus alley and sidewalk snow removal. With its distinctive character, thoughtful upgrades, inviting outdoor spaces, and excellent access to parks, trails, and nearby downtown destinations, this home offers the perfect blend of timeless charm, modern living, and an exceptional Colorado lifestyle.
| 19 hours ago | Listing updated with changes from the MLS | |
| 3 weeks ago | Listing first seen on site |

The content relating to real estate for sale in this Web site comes in part from the Internet Data eXchange ("IDX") program of METROLIST, INC., DBA RECOLORADO real estate listings held by brokers other than RE/MAX Alliance-Longmont are marked with the IDX Logo. This information is being provided for the consumers' personal, non-commercial use and may not be used for any other purpose. All information subject to change and should be independently verified.
Did you know? You can invite friends and family to your search. They can join your search, rate and discuss listings with you.