Save
Ask
Tour
Hide
Share
$830,000
11 Days On Site

4051 Longhorn Drive
Lafayette, CO 80026

For Sale|Single Family Residence|Active
3
Beds
3
Total Baths
1
Full Bath
2
Partial Baths
2,229
SqFt
$372
/SqFt
1972
Built
Subdivision:
Brownsville 2
County:
Boulder

Due to the health concerns created by Coronavirus we are offering personal 1-1 online video walkthough tours where possible.
Call Now: (720) 669-8808
Is this the listing for you? We can help make it yours.
(720) 669-8808
4051 Longhorn Drive4051 Longhorn Drive4051 Longhorn Drive4051 Longhorn Drive
Save
Ask
Tour
Hide
Share

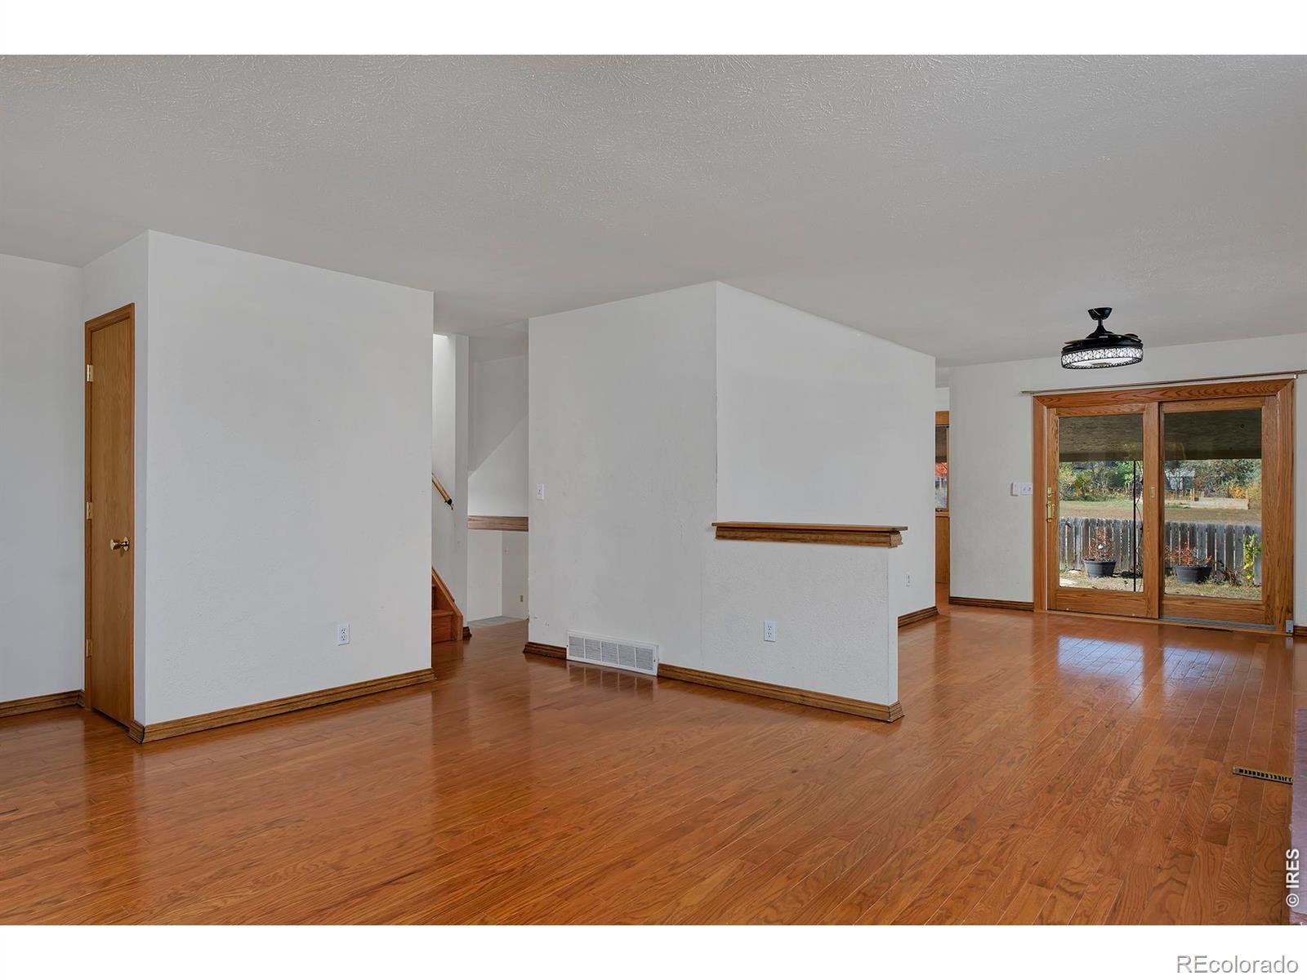
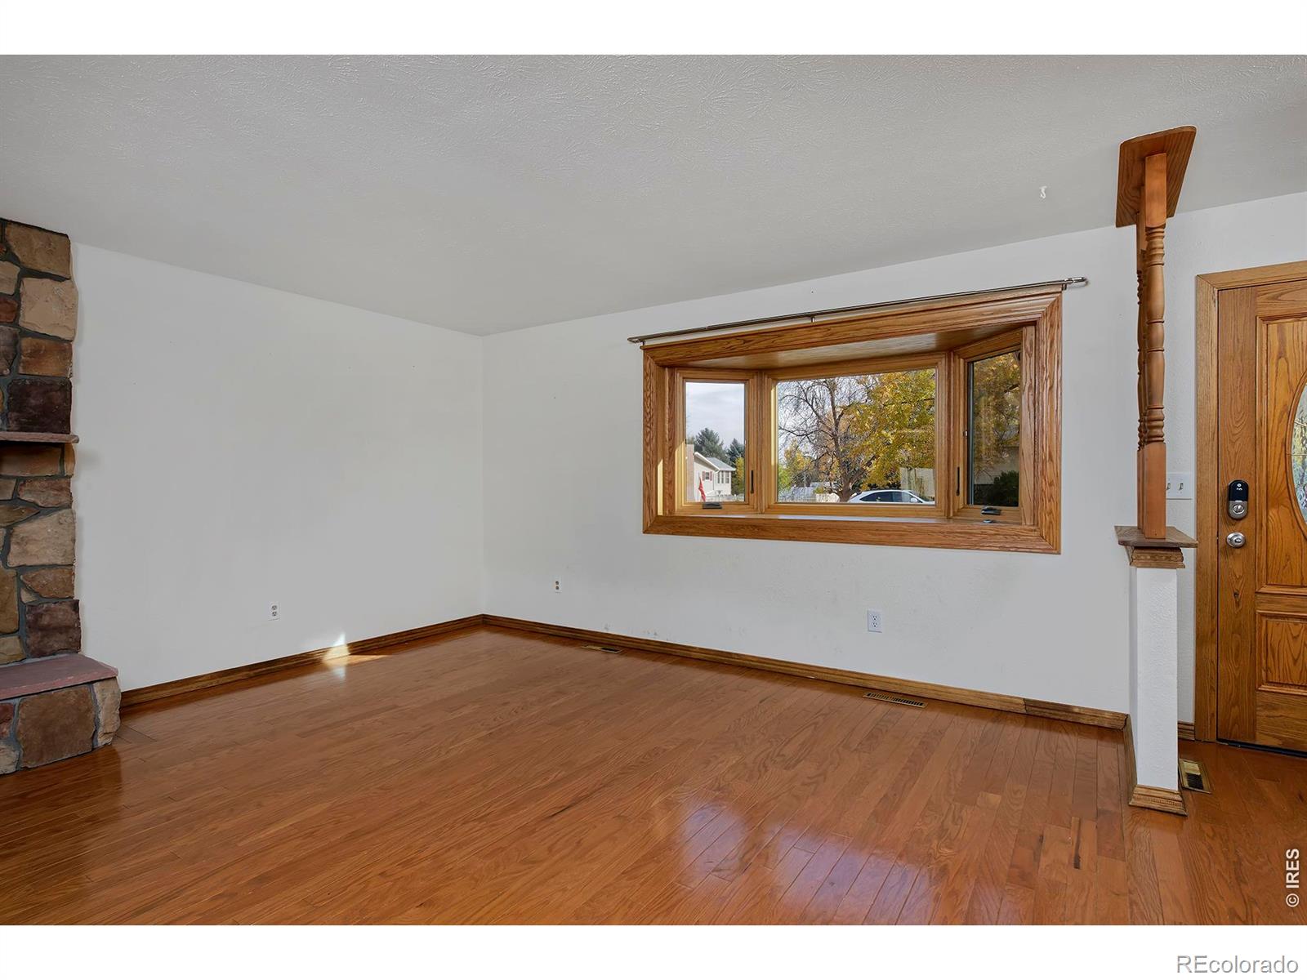
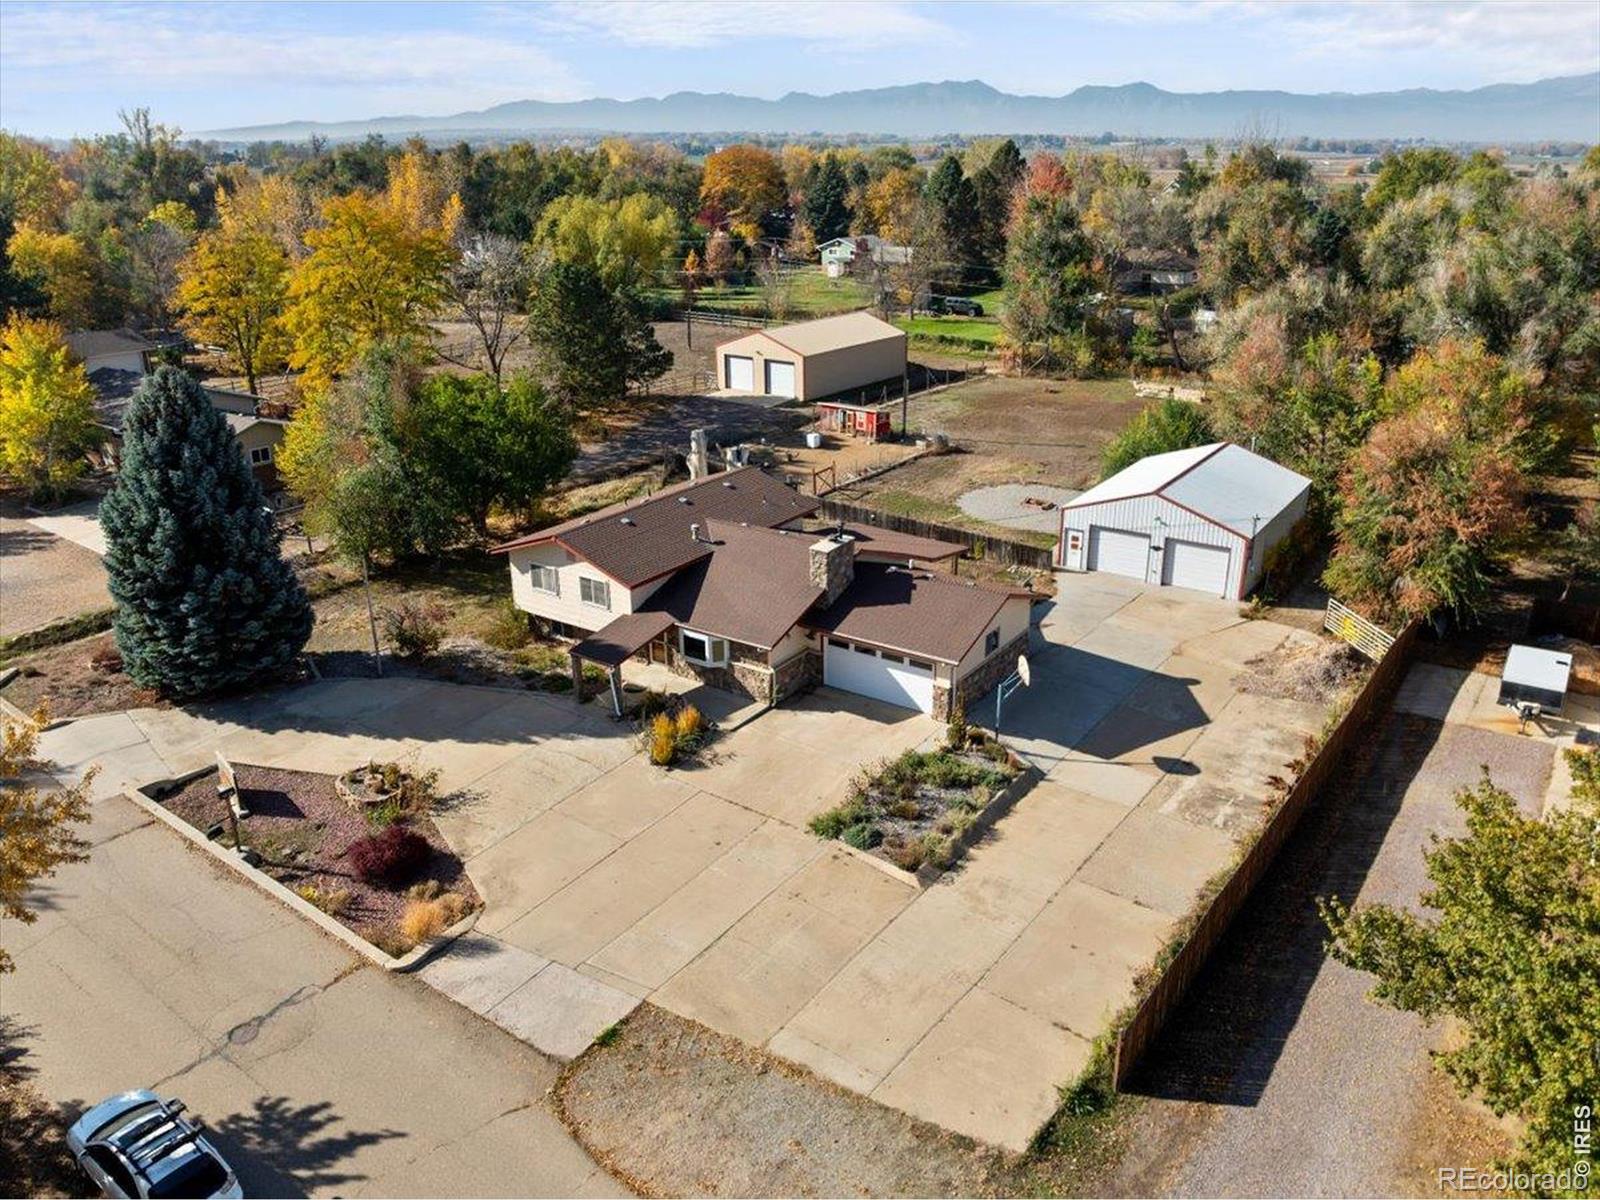
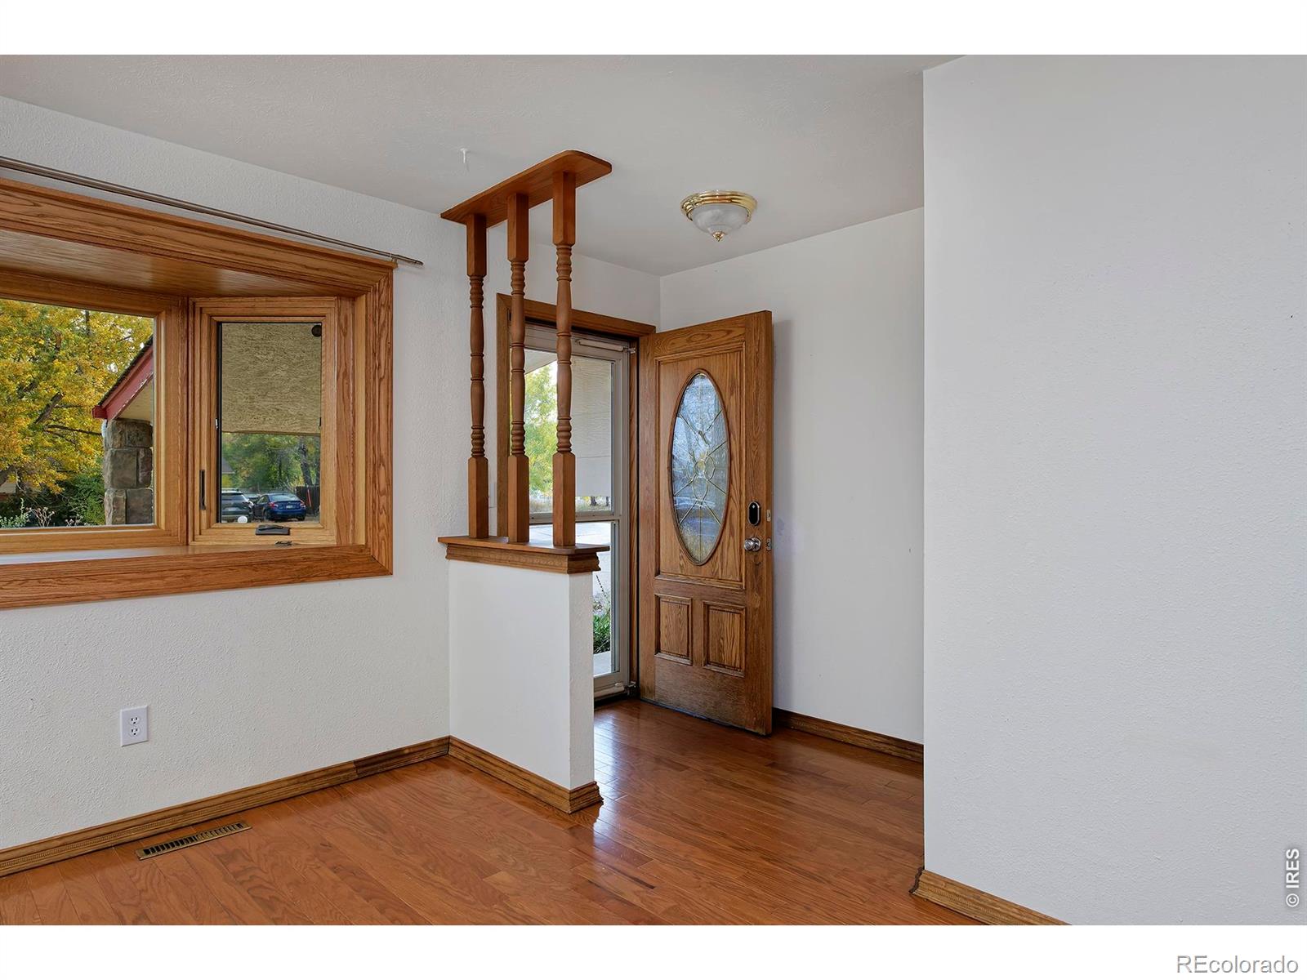
Your own private corner of the world is here in the sought-after Brownsville neighborhood. Set on just under an acre in unincorporated Boulder County, this property feels like country living, yet it's only a few short minutes from stores, restaurants, shopping, schools, and amenities. The oversized detached shop is a showstopper: 1,100+ heated square feet of garage space with 220V power and existing workbenches, ready for woodworking, vehicles or whatever project you've been waiting for the space to tackle. An oversized driveway with plenty of room for RV parking makes it the perfect spot for your trailers and toys. And it doesn't stop there - start raising chickens right away with a coop that includes everything you need to get started (except the chicks of course!) plus a separate 50 x 15 foot loafing shed, and raised garden beds. If you're looking to relax, gather around the backyard fire pit and watch the stars, kick back on the covered back porch, or add a hot tub or above-ground pool on the concrete pad that's already in place for just such a purpose. The property also includes 1 share of the capital stock of The Leyner Cottonwood Consolidated Ditch Co., which can be used for irrigation. The home itself is ready for your vision, offering a rare chance to create something truly special on an exceptional piece of land. It has great features to build on, including hardwood floors throughout the main level, a living room with a cozy fireplace and bay window, an updated primary shower, and sizeable garden-level family and rec rooms. Come take a look today!

Save
Ask
Tour
Hide
Share
Listing Snapshot
Price 
$830,000
Days On Site 
11 Days
Bedrooms 
3
Inside Area (SqFt) 
2,229 sqft
Total Baths 
3
Full Baths 
1
Partial Baths 
2
Lot Size 
0.86 Acres
Year Built 
1972
MLS Number 
IR1071731
Status 
Active
Property Tax 
$6,103
HOA/Condo/Coop Fees 
N/A
Sq Ft Source 
Assessor
Friends & Family
Recent Activity
4 days agoListing updated with changes from the MLS
a week agoPrice changed to $830,000
2 weeks agoStatus changed to Active
2 weeks agoListing first seen on site
General Features
Acres 
0.86
Additional Property Use 
Residential
Direction Faces 
East
Garage 
Yes
Garage Spaces 
6
Parking 
Heated GarageOversizedRV Access/Parking
Parking Spaces 
6
Property Sub Type 
Single Family Residence
Sewer 
Septic Tank
SqFt Above 
1459
SqFt Below 
770
SqFt Total 
2229
Style 
Contemporary
Utilities 
Cable AvailableElectricity AvailableNatural Gas Available
Water Source 
Public
Zoning 
RR
Interior Features
Appliances 
DishwasherHumidifierMicrowaveOvenRefrigerator
Basement 
Crawl SpaceDaylight
Cooling 
Ceiling Fan(s)Central Air
Fireplace Features 
GasLiving Room
Flooring 
VinylWood
Heating 
Forced Air
Interior 
Eat-in KitchenWalk-In Closet(s)
Laundry Features 
In Unit
Window Features 
Bay Window(s)Double Pane Windows
Bathroom Full 
Level - Upper
Bathroom Three Quarter 
Level - Lower
Bedroom 
Dimensions - 14 x 16Level - UpperDescription - Wood
Dining Room 
Dimensions - 11 x 14Level - MainDescription - Wood
Family Room 
Dimensions - 20 x 13Level - LowerDescription - Carpet
Kitchen 
Dimensions - 8 x 19Level - MainDescription - Wood
Laundry 
Dimensions - 6 x 6Level - LowerDescription - Vinyl
Living Room 
Dimensions - 14 x 15Level - MainDescription - Wood
Office 
Dimensions - 12 x 17Level - LowerDescription - Carpet
Save
Ask
Tour
Hide
Share
Exterior Features
Construction Details 
StoneFrame
Fencing 
Partial
Lot Features 
Sprinklers In Front
Patio And Porch 
Patio
Roof 
Composition
Windows/Doors 
Bay Window(s)Double Pane Windows
Community Features
School District 
St. Vrain Valley RE-1J
Financing Terms Available 
CashConventional
Roads 
Paved
Horse Allowed 
Yes
Schools
School District
St. Vrain Valley RE-1J
Elementary School
Red Hawk
Middle School
Erie
High School
Erie
Listing courtesy of Sammons and Company, LLC [email protected]


The content relating to real estate for sale in this Web site comes in part from the Internet Data eXchange ("IDX") program of METROLIST, INC., DBA RECOLORADO real estate listings held by brokers other than Sammons and Company, LLC are marked with the IDX Logo. This information is being provided for the consumers' personal, non-commercial use and may not be used for any other purpose. All information subject to change and should be independently verified.

Neighborhood & Commute
Source: Walkscore
Disclosure: Community information and market data powered by Constellation Data Labs. Information is deemed reliable but not guaranteed.
Save
Ask
Tour
Hide
Share