Save
Ask
Tour
Hide
Share
$2,799,000
6 Days On Site

9645 Canyon Wind Place
Parker, CO 80138

For Sale|Single Family Residence|Active
6
Beds
6
Total Baths
2
Full Baths
4
Partial Baths
6,729
SqFt
$416
/SqFt
2023
Built
Subdivision:
Tallman Gulch
County:
Douglas

Due to the health concerns created by Coronavirus we are offering personal 1-1 online video walkthough tours where possible.
Call Now: (720) 669-8808
Is this the listing for you? We can help make it yours.
(720) 669-8808
9645 Canyon Wind Place9645 Canyon Wind Place9645 Canyon Wind Place9645 Canyon Wind Place
Save
Ask
Tour
Hide
Share

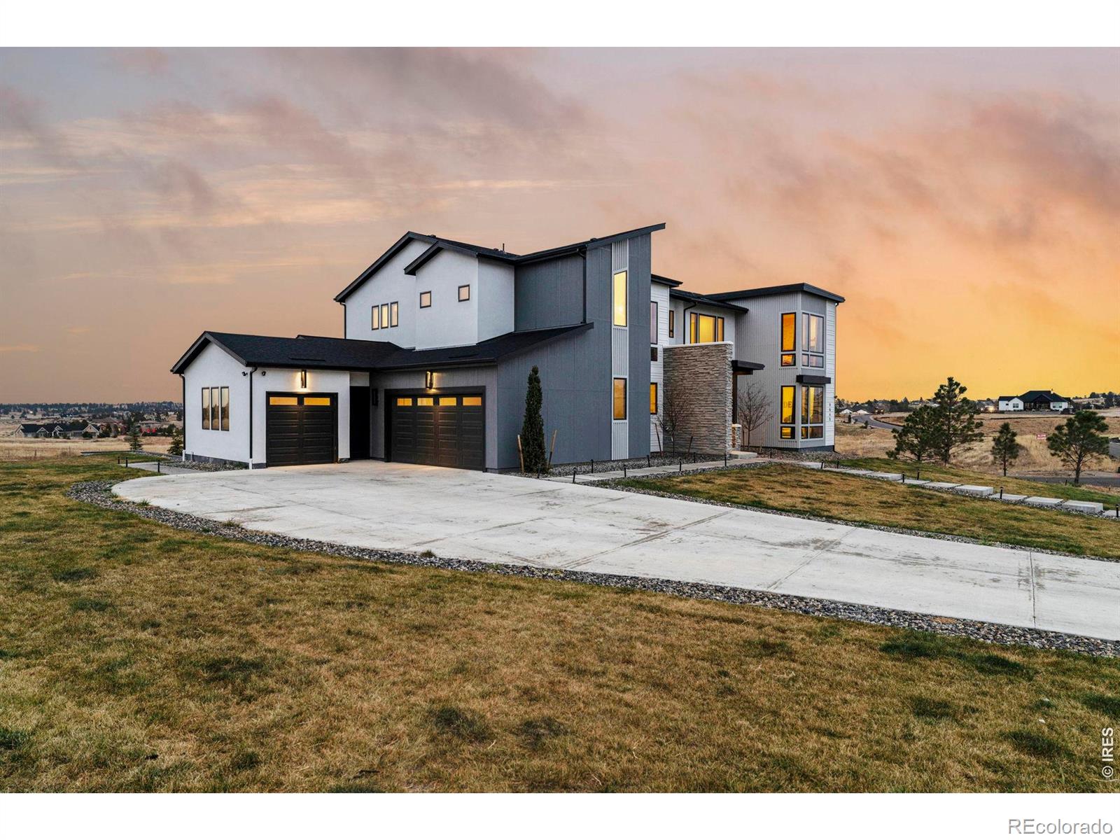
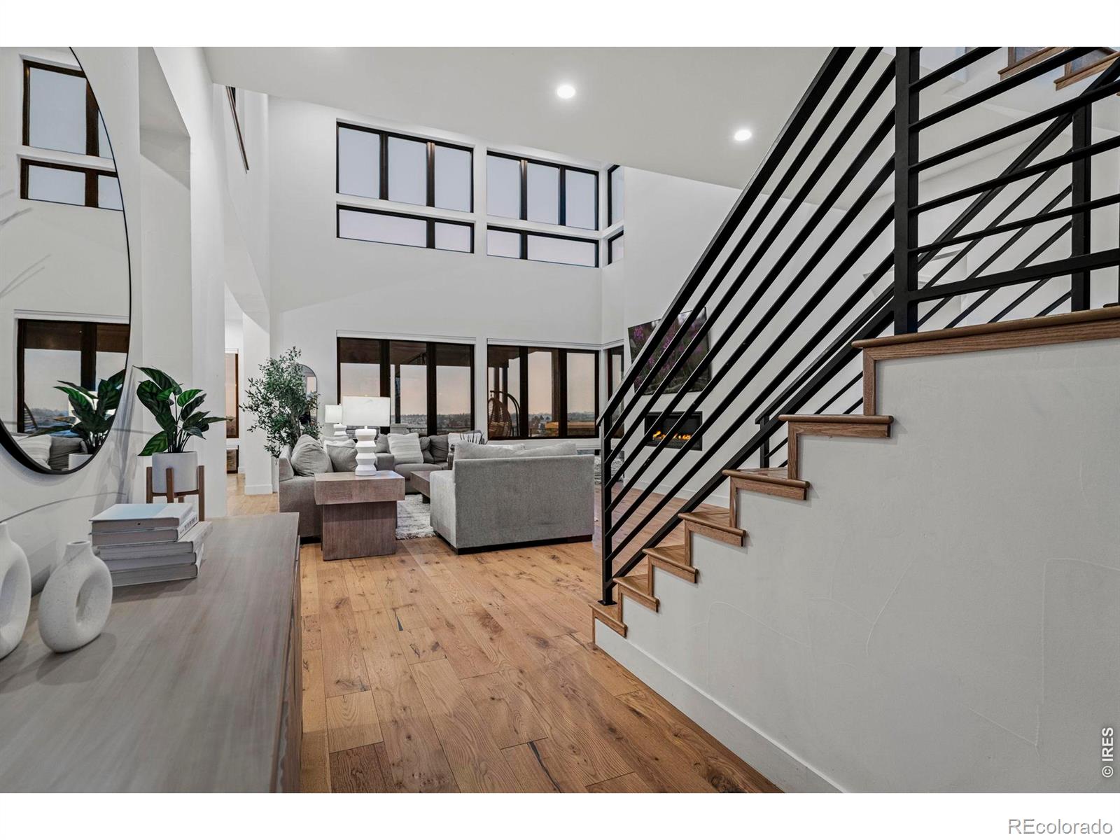
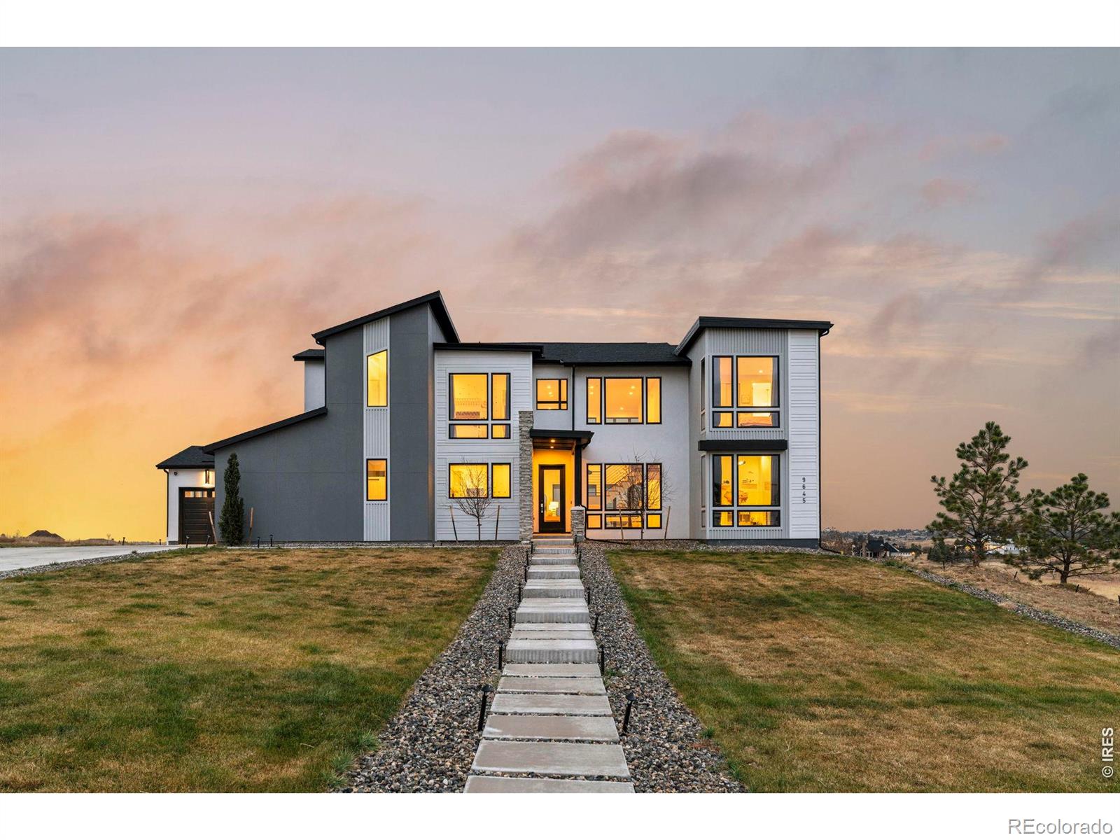
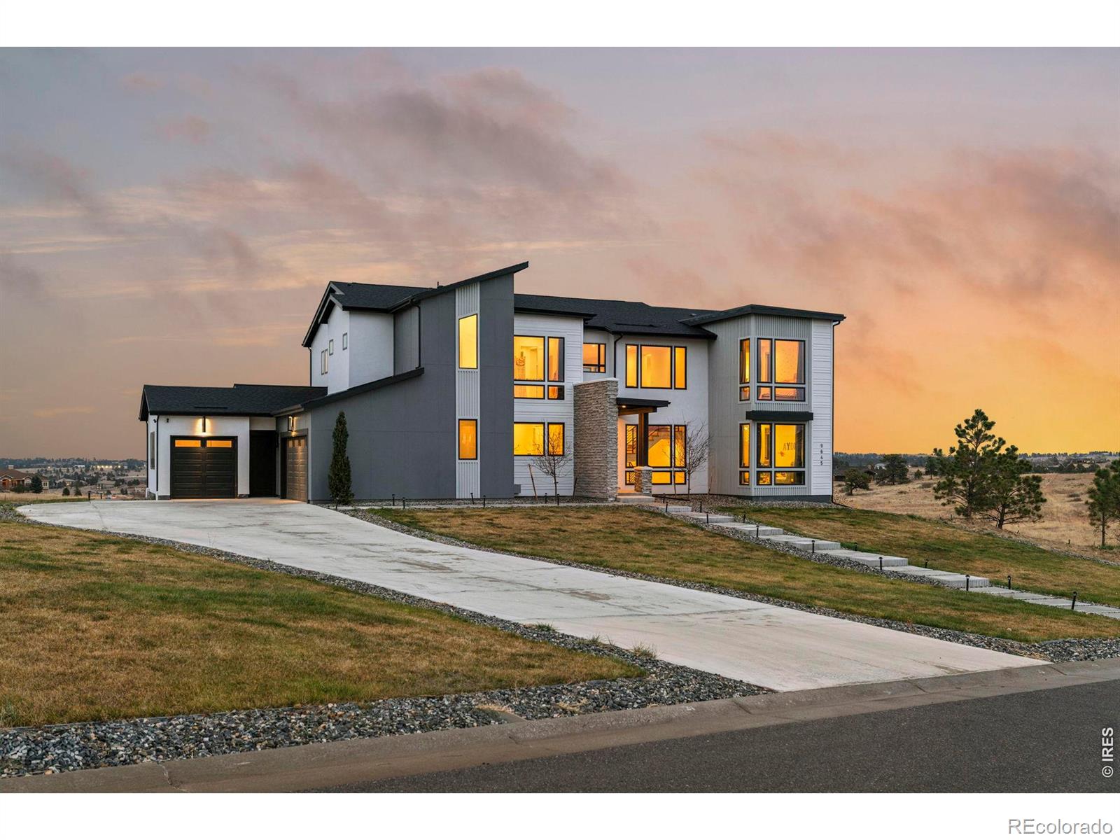
Meticulously maintained two-story modern farmhouse on a quiet cul-de-sac in one of Parker's most desirable neighborhoods, set on a sprawling 1.5-acre lot backing to open space with beautiful mountain views. This masterpiece blends modern luxury with sustainable living and features floor-to-ceiling windows, sliding glass panel doors, and seamless indoor/outdoor flow to an expansive covered deck with gorgeous mountain views!. The gourmet kitchen is equipped with stainless steel appliances, quartz countertops, custom cabinetry, and a full scullery kitchen ideal for prep and entertaining. A main-floor guest suite with private bath adjoins a convenient home office, creating a highly functional multigenerational layout. The upper level offers a generous owner's suite with private balcony, freestanding spa tub, multi-head walk-in shower, and ample closet space. Three oversized secondary bedrooms, a full bath, and an upper-level laundry room complete the second floor. The fully finished walk-out basement provides exceptional natural light and includes a wet bar, 54-bottle glass-front wine room, large great room with modern gas fireplace, fitness room overlooking the pool, and a guest bedroom with adjacent 3/4 bath featuring a steam shower. Outdoor living is unmatched with a heated 20 x 47 salt-water pool, 8 x 10 hot tub, two-tier waterfall feature, and safety covers for year-round peace of mind. An oversized and fully finished 3.5-car garage offers abundant space for vehicles, gear, toys, and hobbies. This extraordinary home combines luxury, livability, privacy, and resort-style amenities in a premier Parker location. Just minutes from the highly rated Legend High School, Colorado Golf Club and The Pinery/Pradera Country Club! Full property tour available at

Save
Ask
Tour
Hide
Share
Listing Snapshot
Price 
$2,799,000
Days On Site 
6 Days
Bedrooms 
6
Inside Area (SqFt) 
6,729 sqft
Total Baths 
6
Full Baths 
2
Partial Baths 
4
Lot Size 
1.5 Acres
Year Built 
2023
MLS Number 
IR1071981
Status 
Active
Property Tax 
$20,838
HOA/Condo/Coop Fees 
$125 monthly
Sq Ft Source 
Assessor
Friends & Family
Recent Activity
4 days agoListing updated with changes from the MLS
5 days agoPrice changed to $2,799,000
6 days agoStatus changed to Active
6 days agoListing first seen on site
General Features
Acres 
1.5
Additional Property Use 
Residential
Attached Garage 
Yes
Garage 
Yes
Garage Spaces 
3
Levels 
Two
Parking 
Heated GarageOversizedAttached
Parking Spaces 
3
Property Sub Type 
Single Family Residence
Security 
Smoke Detector(s)
Sewer 
Septic Tank
SqFt Above 
4416
SqFt Below 
2313
SqFt Total 
6729
Style 
Contemporary
Utilities 
Natural Gas Available
Zoning 
RR
Interior Features
Appliances 
OvenBar FridgeDishwasherDisposalDouble OvenDryerMicrowaveRefrigeratorSelf Cleaning OvenWasher
Basement 
FullSump PumpWalk-Out Access
Cooling 
Central Air
Fireplace Features 
Family RoomGreat Room
Flooring 
Tile
Heating 
Forced Air
Interior 
Eat-in KitchenKitchen IslandOpen FloorplanPantryVaulted Ceiling(s)Walk-In Closet(s)Wet Bar
Main Level Bedrooms 
1
Window Features 
Double Pane WindowsWindow Coverings
Bathroom Full 
Level - Upper
Bathroom Half 
Level - Main
Bathroom Three Quarter 
Level - Basement
Bedroom 
Dimensions - 13 x 22Level - MainDescription - Hardwood
Dining Room 
Dimensions - 10 x 12Level - MainDescription - Hardwood
Family Room 
Dimensions - 20 x 20Level - Main
Great Room 
Dimensions - 29 x 46Level - BasementDescription - Hardwood
Kitchen 
Dimensions - 16 x 21Level - MainDescription - Hardwood
Laundry 
Dimensions - 9 x 10Level - UpperDescription - Tile
Office 
Dimensions - 13 x 14Level - MainDescription - Hardwood
Save
Ask
Tour
Hide
Share
Exterior Features
Construction Details 
StoneStucco
Exterior 
Balcony
Lot Features 
Cul-De-SacSprinklers In Front
Patio And Porch 
DeckPatio
Pool Features 
Private
Private Pool 
Yes
Roof 
Composition
Windows/Doors 
Double Pane WindowsWindow Coverings
Community Features
Association Fee 
$125.0
Association Fee Frequency 
Monthly
School District 
Douglas RE-1
Financing Terms Available 
CashConventionalVA Loan
Schools
School District
Douglas RE-1
Elementary School
Frontier Valley
Middle School
Cimarron
High School
Legend
Listing courtesy of Madison & Company Properties [email protected]


The content relating to real estate for sale in this Web site comes in part from the Internet Data eXchange ("IDX") program of METROLIST, INC., DBA RECOLORADO real estate listings held by brokers other than Madison & Company Properties are marked with the IDX Logo. This information is being provided for the consumers' personal, non-commercial use and may not be used for any other purpose. All information subject to change and should be independently verified.

Neighborhood & Commute
Source: Walkscore
Disclosure: Community information and market data powered by Constellation Data Labs. Information is deemed reliable but not guaranteed.
Save
Ask
Tour
Hide
Share