
505 Whitetail CircleLafayette, CO 80026
Due to the health concerns created by Coronavirus we are offering personal 1-1 online video walkthough tours where possible.
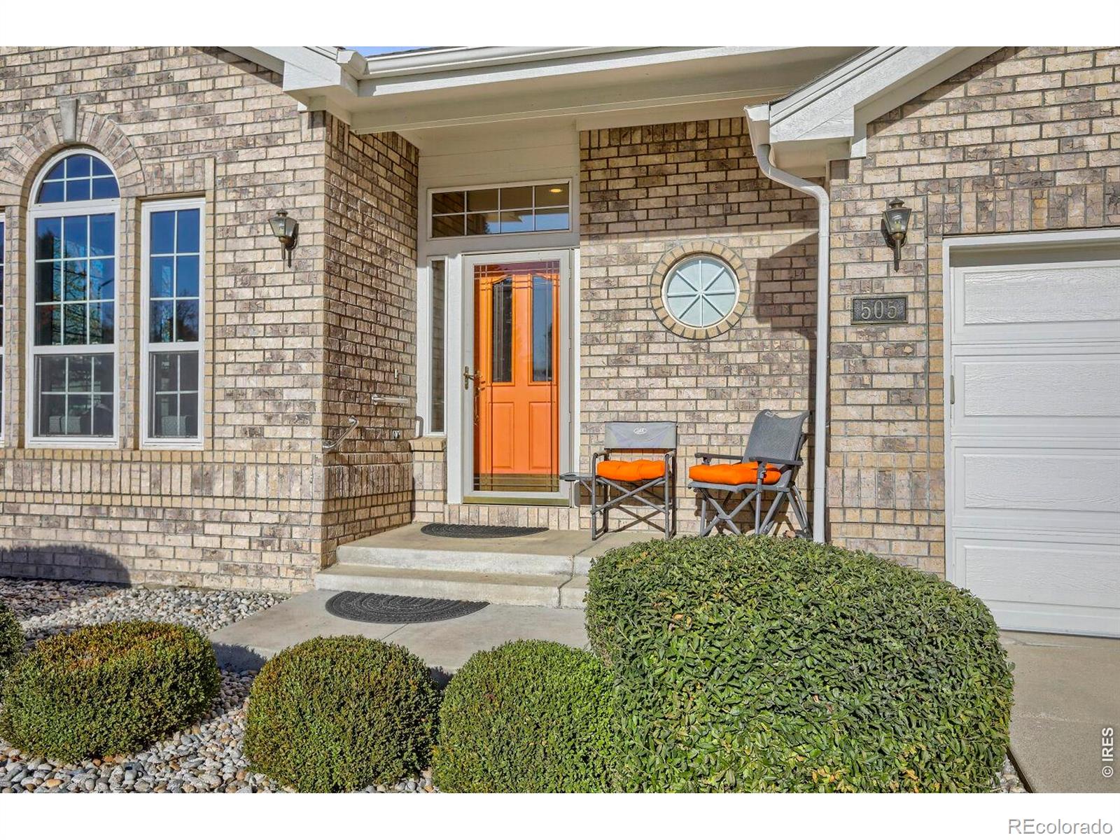
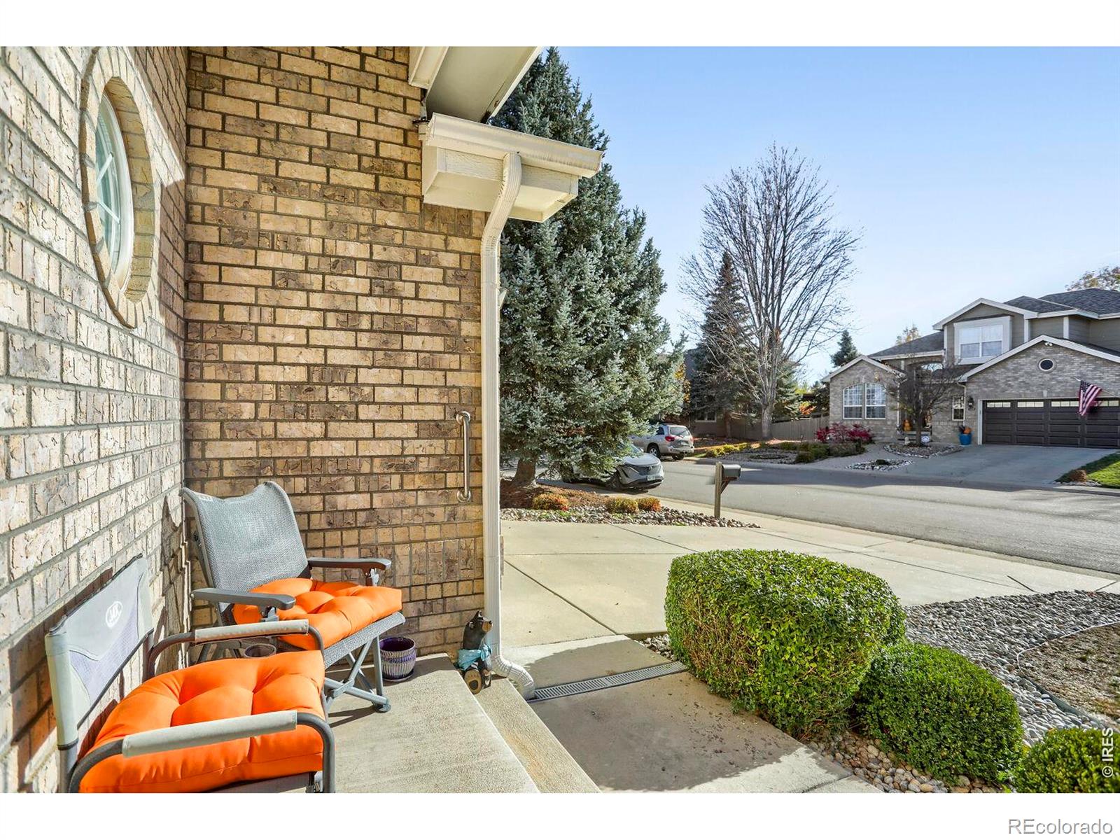
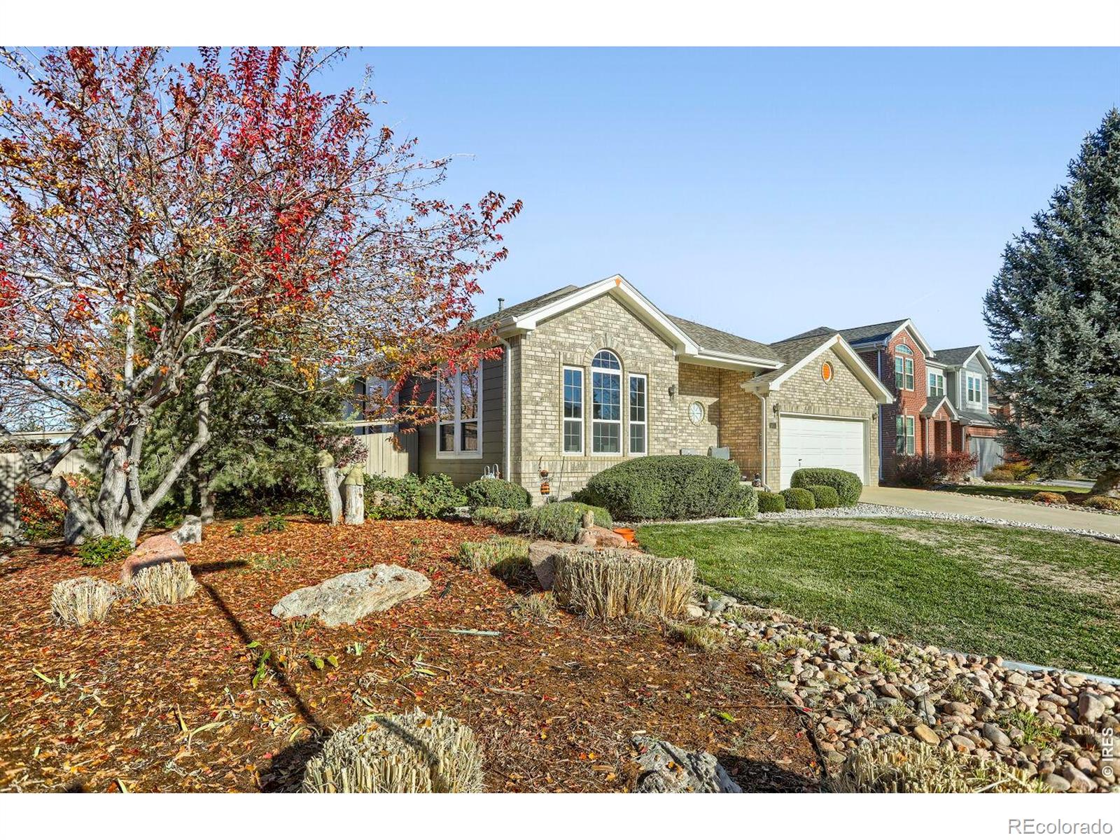
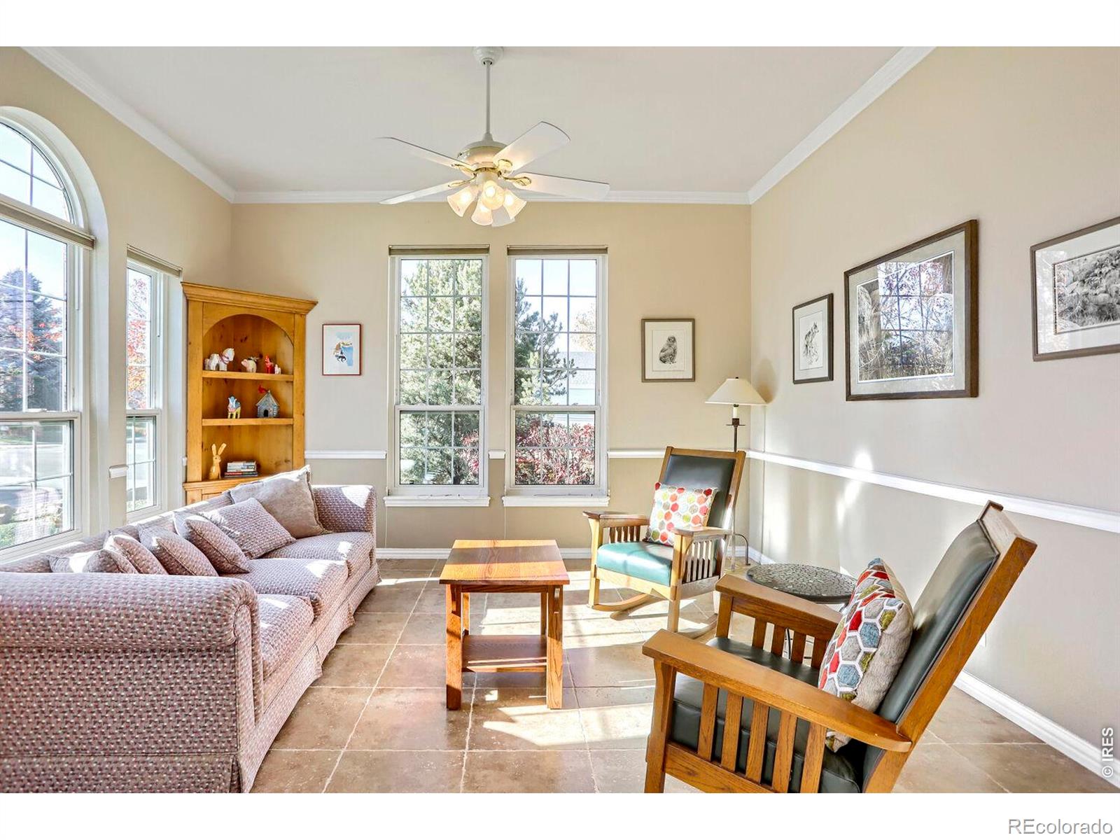
Immaculate modern brick ranch backing to Whitetail Park in coveted South Pointe, surrounded by open space and trails! Light pours into the open, airy floor plan with high ceilings and stylish updates. Main-level living at its best. Newer roof, furnace, AC, and water heater. Step out to the large deck and enjoy the parkside setting, perfect for relaxing or entertaining. Partial basement adds flexible space and storage, plus a 2-car garage. Close to schools, shopping, and restaurants, with easy access to DIA and downtown Denver. Move-in ready. Don't miss it! Backing directly to Whitetail Park, this home offers green views and room to breathe. South Pointe is one of Lafayette's most sought-after neighborhoods, with abundant large lots, open space and connected trails right outside your door. The ranch layout delivers easy everyday living on one level. High ceilings and abundant natural light create an open, airy feel that makes the home live larger than its footprint. The big-ticket items have already been handled: the roof, furnace, air conditioner, and water heater are all newer, offering peace of mind and lower near-term costs. The brick front and a large xeriscaped yard with flowers and ornamentals create beautiful curb appeal while saving water and yard work. The large deck extends your living space outdoors for morning coffee, summer dinners, and entertaining, all with the park as your backdrop. The partial basement provides flexible space for a home office, gym, or hobby room, while the large crawl space offers abundant storage. The 2-car garage has room for vehicles, bikes, and gear. Close to schools, shopping, and restaurants, minutes to both Lafayette's & Louisville's historic Old Towns, with quick access to Boulder and an easy commute to downtown Denver and DIA. Parkside homes in South Pointe are in high demand. Schedule your showing today!
| 19 hours ago | Listing updated with changes from the MLS | |
| 3 days ago | Status changed to Active | |
| 4 days ago | Price changed to $875,000 | |
| 5 days ago | Listing first seen on site |

The content relating to real estate for sale in this Web site comes in part from the Internet Data eXchange ("IDX") program of METROLIST, INC., DBA RECOLORADO real estate listings held by brokers other than MB/Asmussen & Associates are marked with the IDX Logo. This information is being provided for the consumers' personal, non-commercial use and may not be used for any other purpose. All information subject to change and should be independently verified.